Hillside House

Residential New Build - Adelaide, South Australia
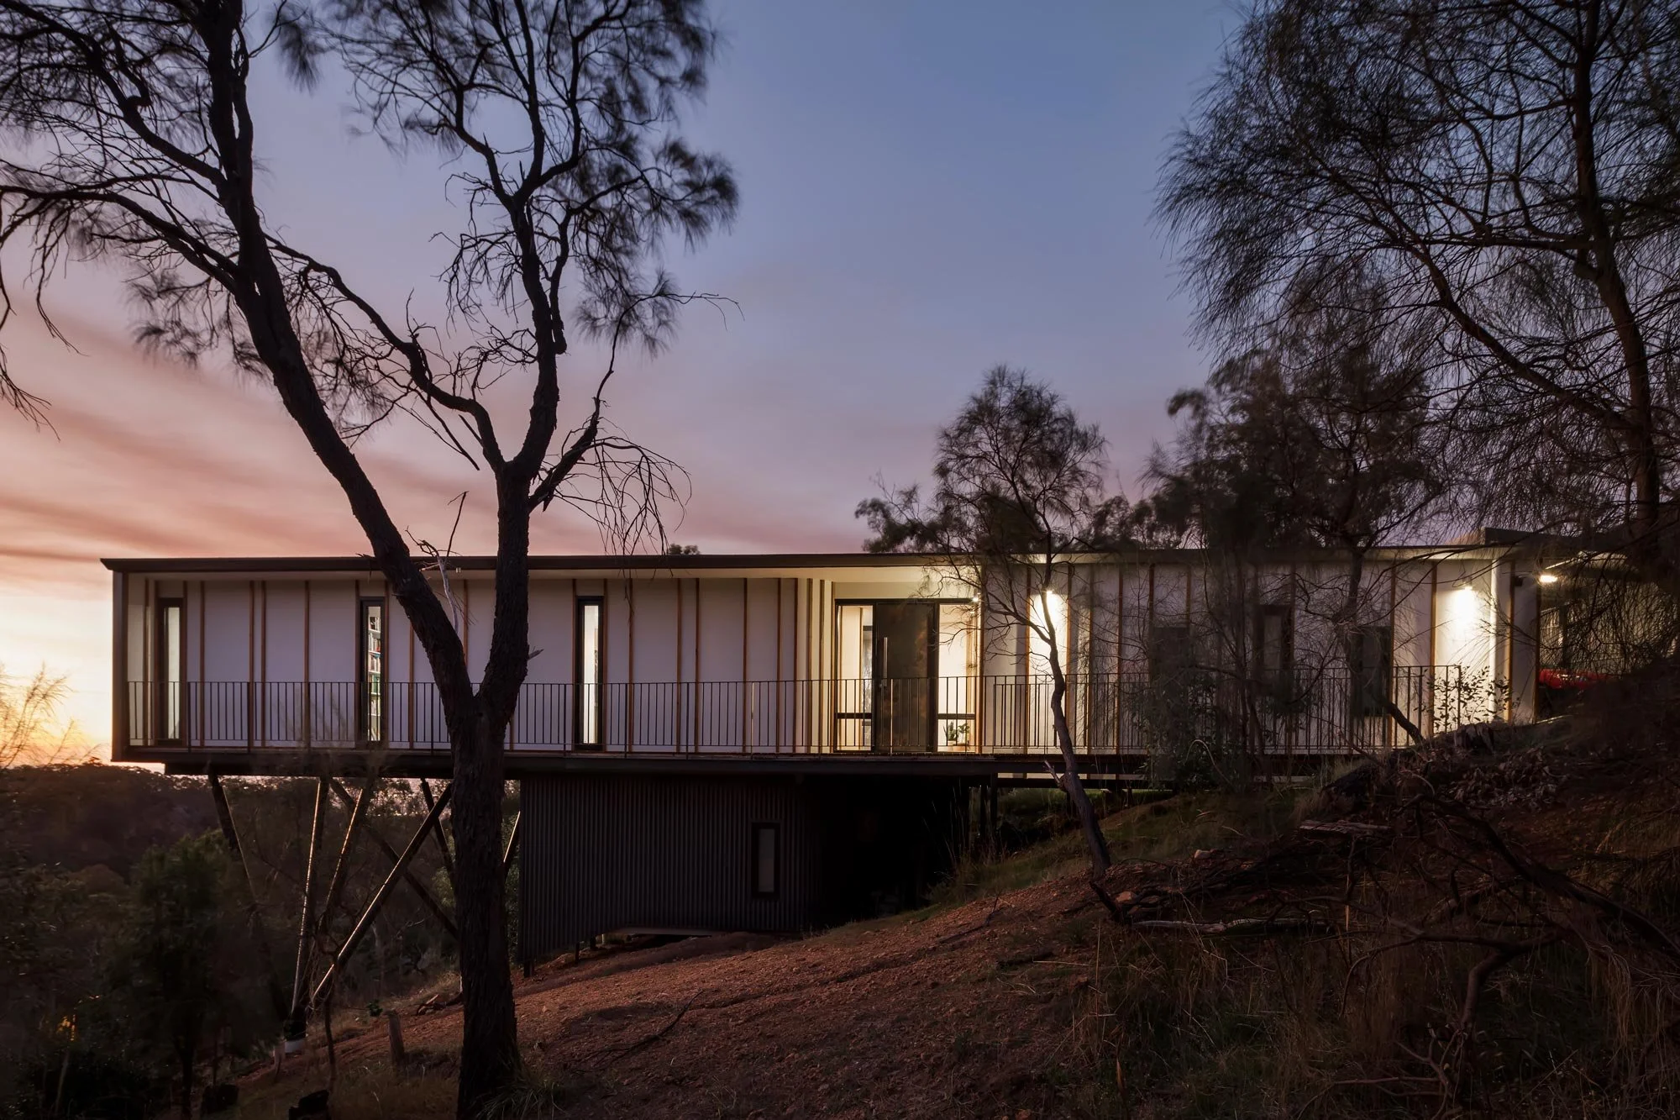
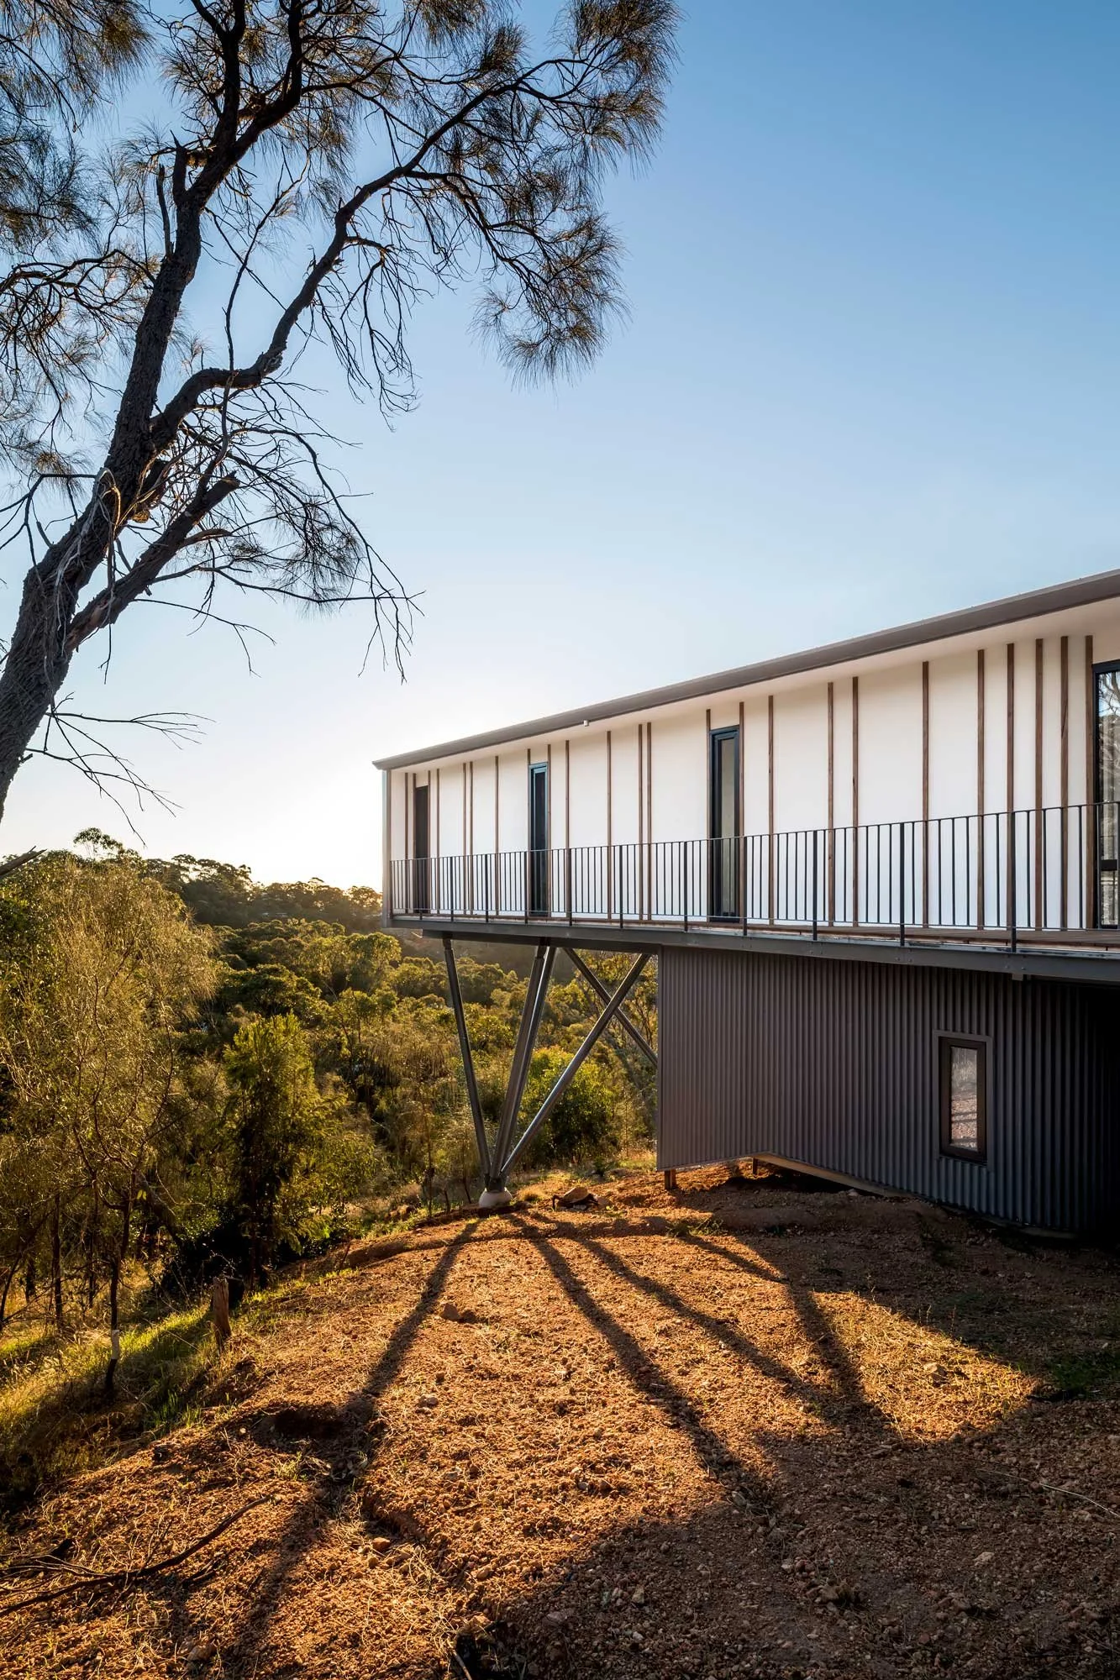
Rear view of a box shaped white house surrounded by trees

A new house overlooking the city lights

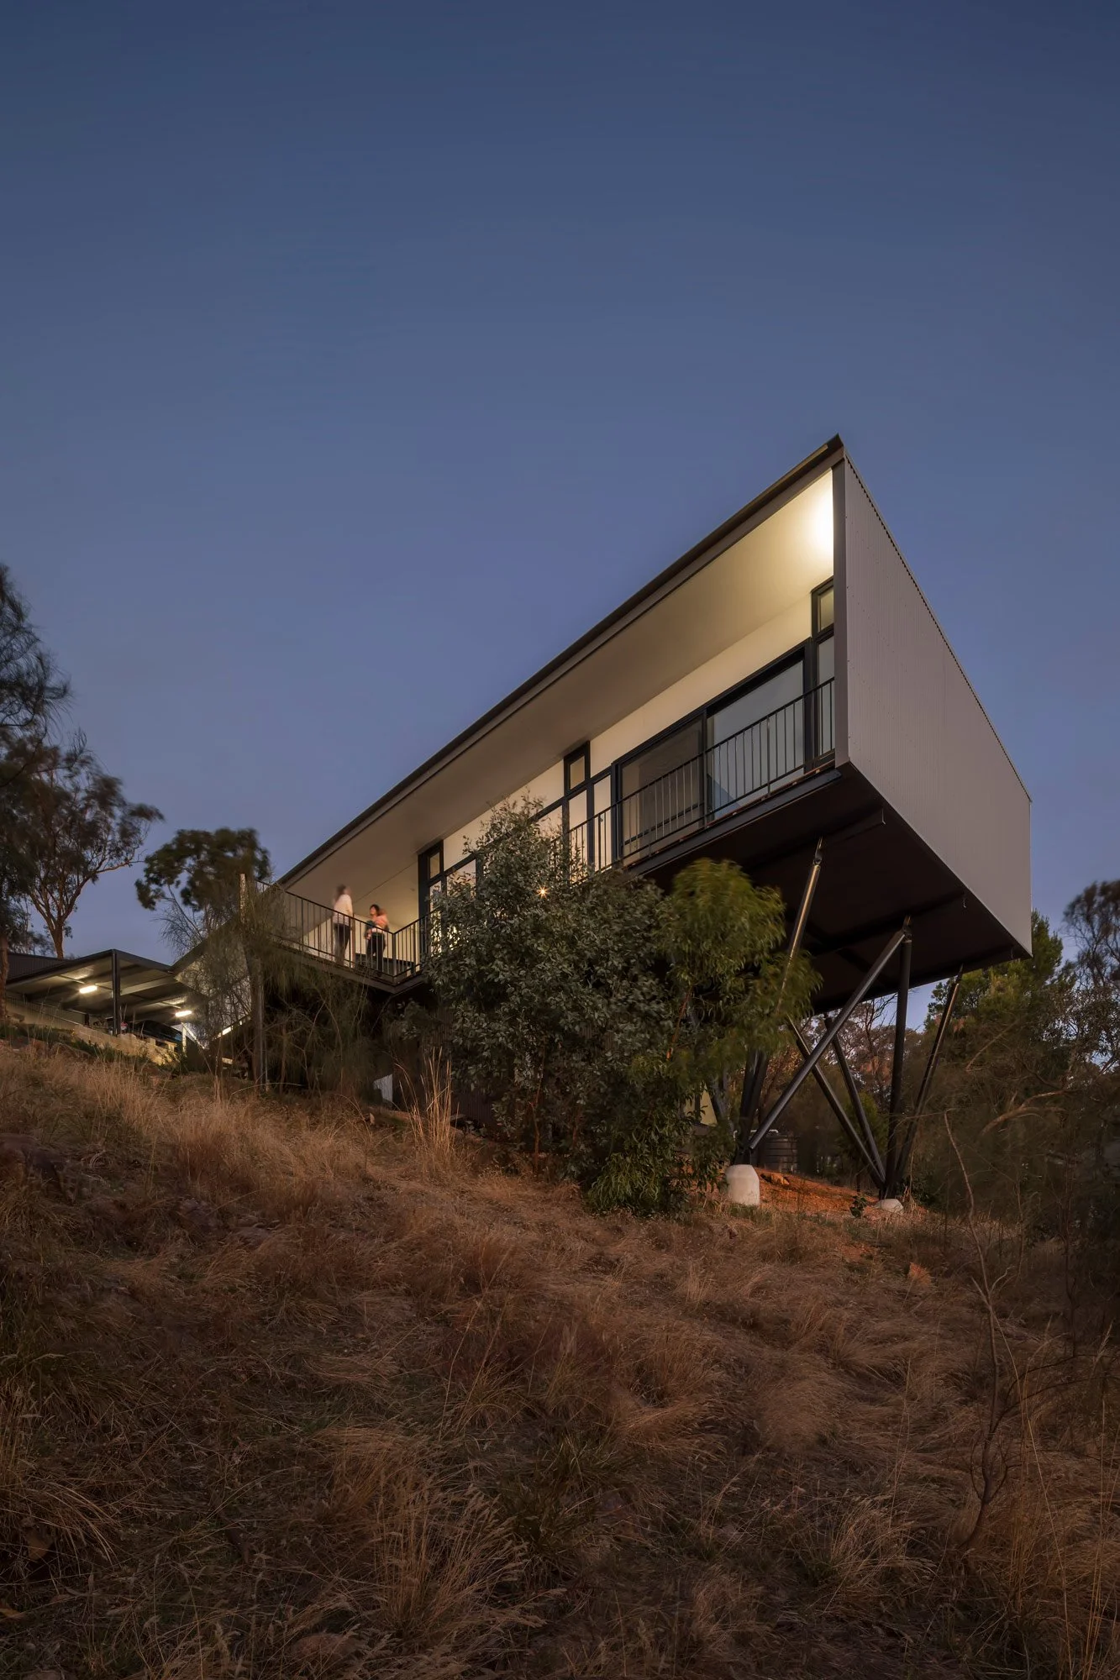
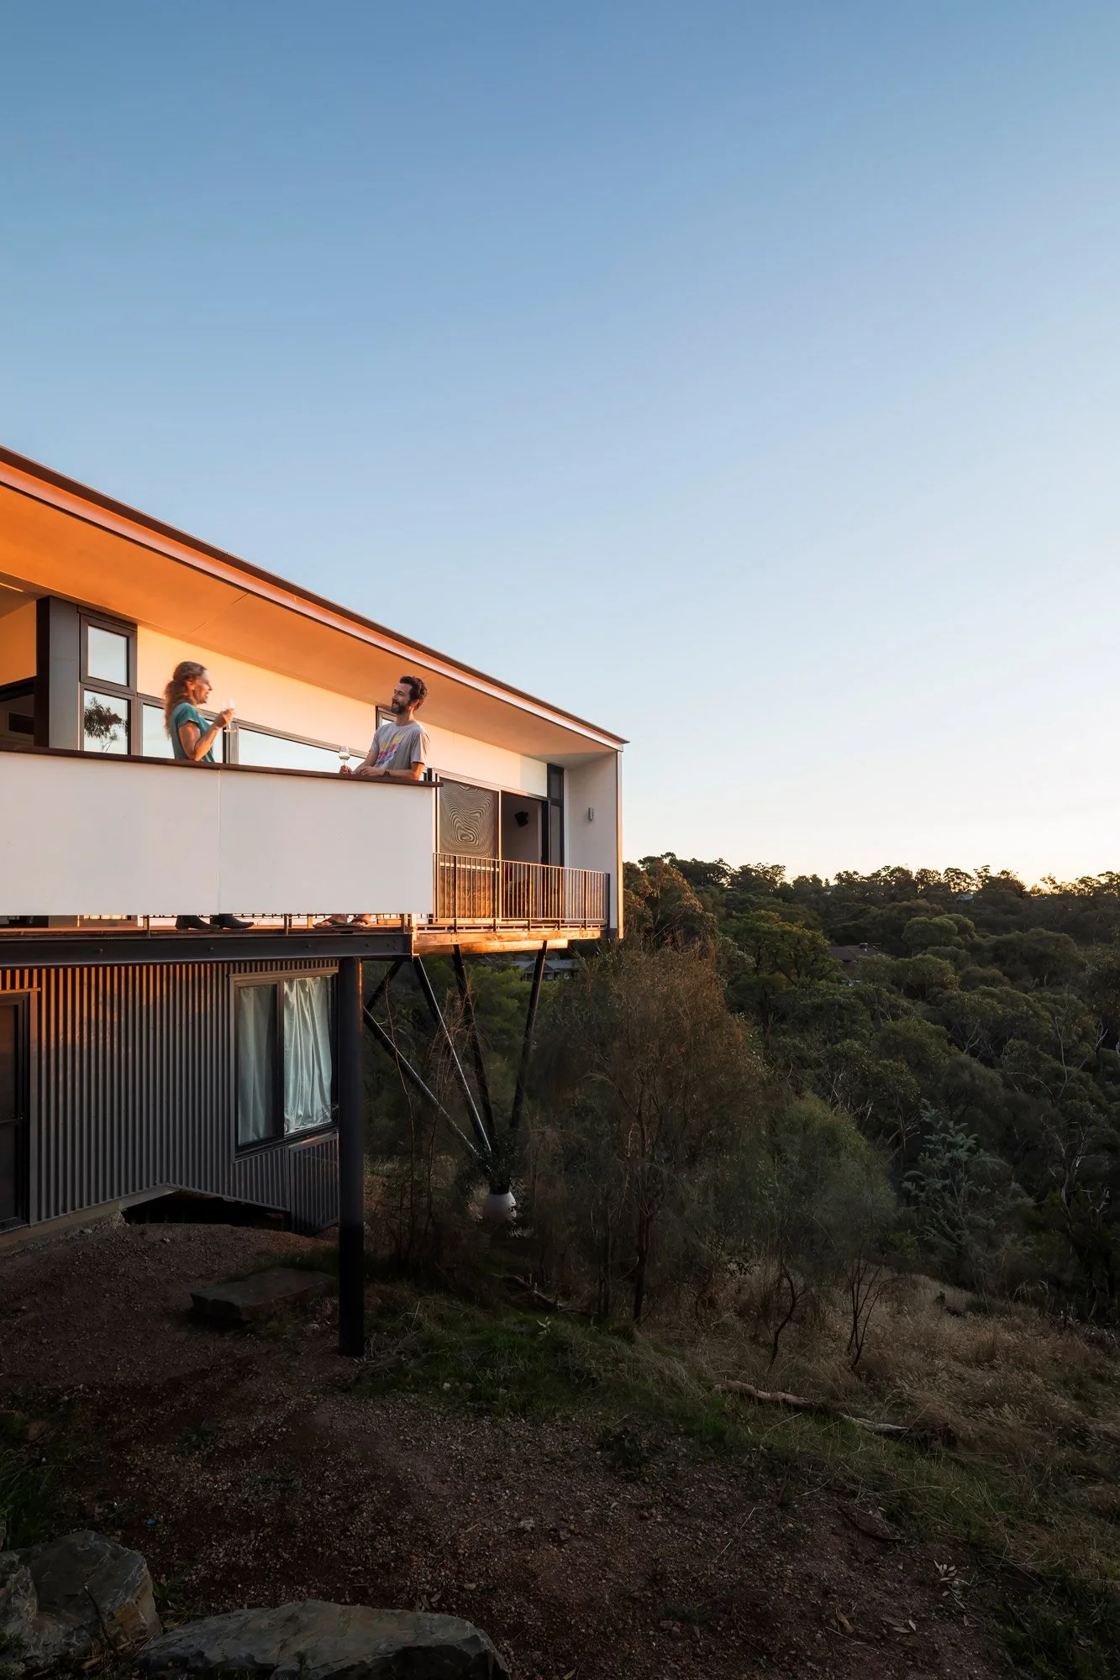
On the bush block where he once had a childhood dugout fort, our client wanted a house for his family.  Like it’s owner, this is a house with a strong relationship to the site it occupies.  At one end, the house is dug in like the fort but from this grounding it springboards out from the hillside – tip toeing between Sheoaks and native grasses.  Views across the house change from one end to the other – starting amongst the tree trunks to a nest amongst the crowns before rising above the canopy to reveal a wide horizon, a broad valley, golden sunsets, and a treasure chest of sparkling city lights that carpet the Adelaide plains below.

  • The decision to project off the hillside is not just about the view, it is also about creating a broad northern façade that can harvest light and northern sun, to wall off the central deck from cold southerlies, and to minimise heavy excavation and clearing of the native bush.  This big engineering decision had to be carefully balanced with an efficient and compact floor plan.  This design sings the virtues of quality over quantity.   

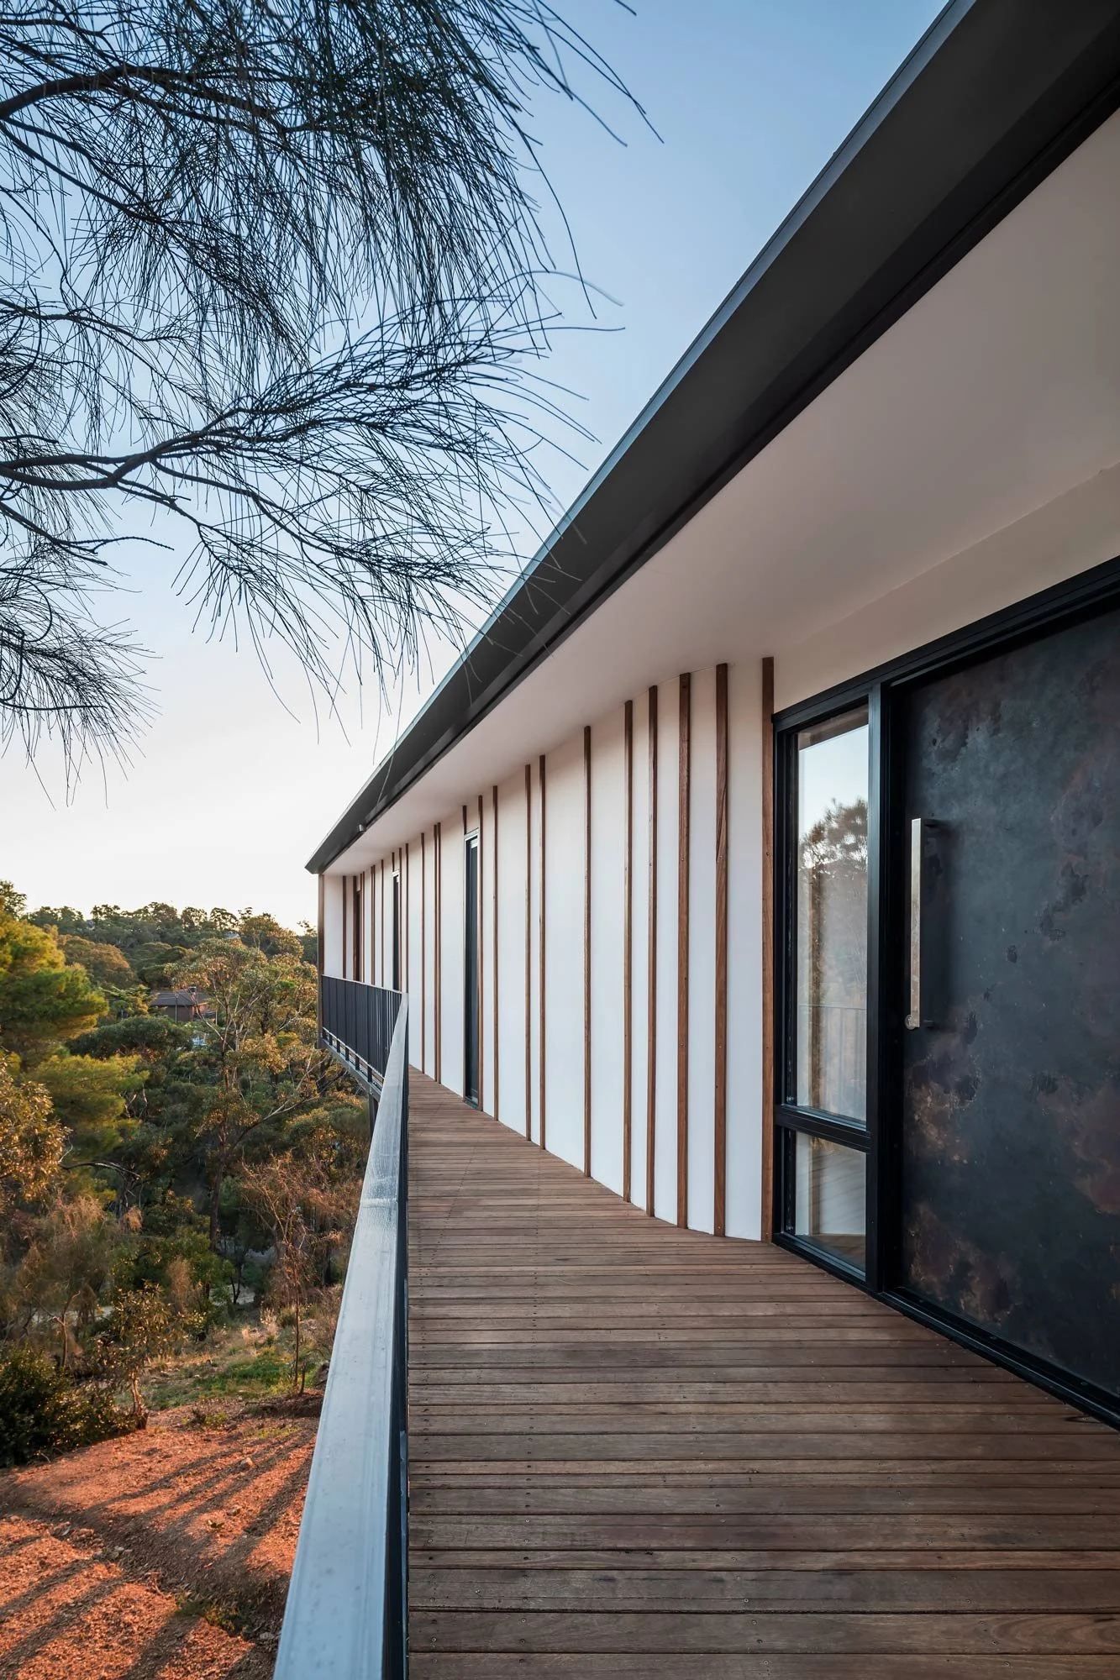
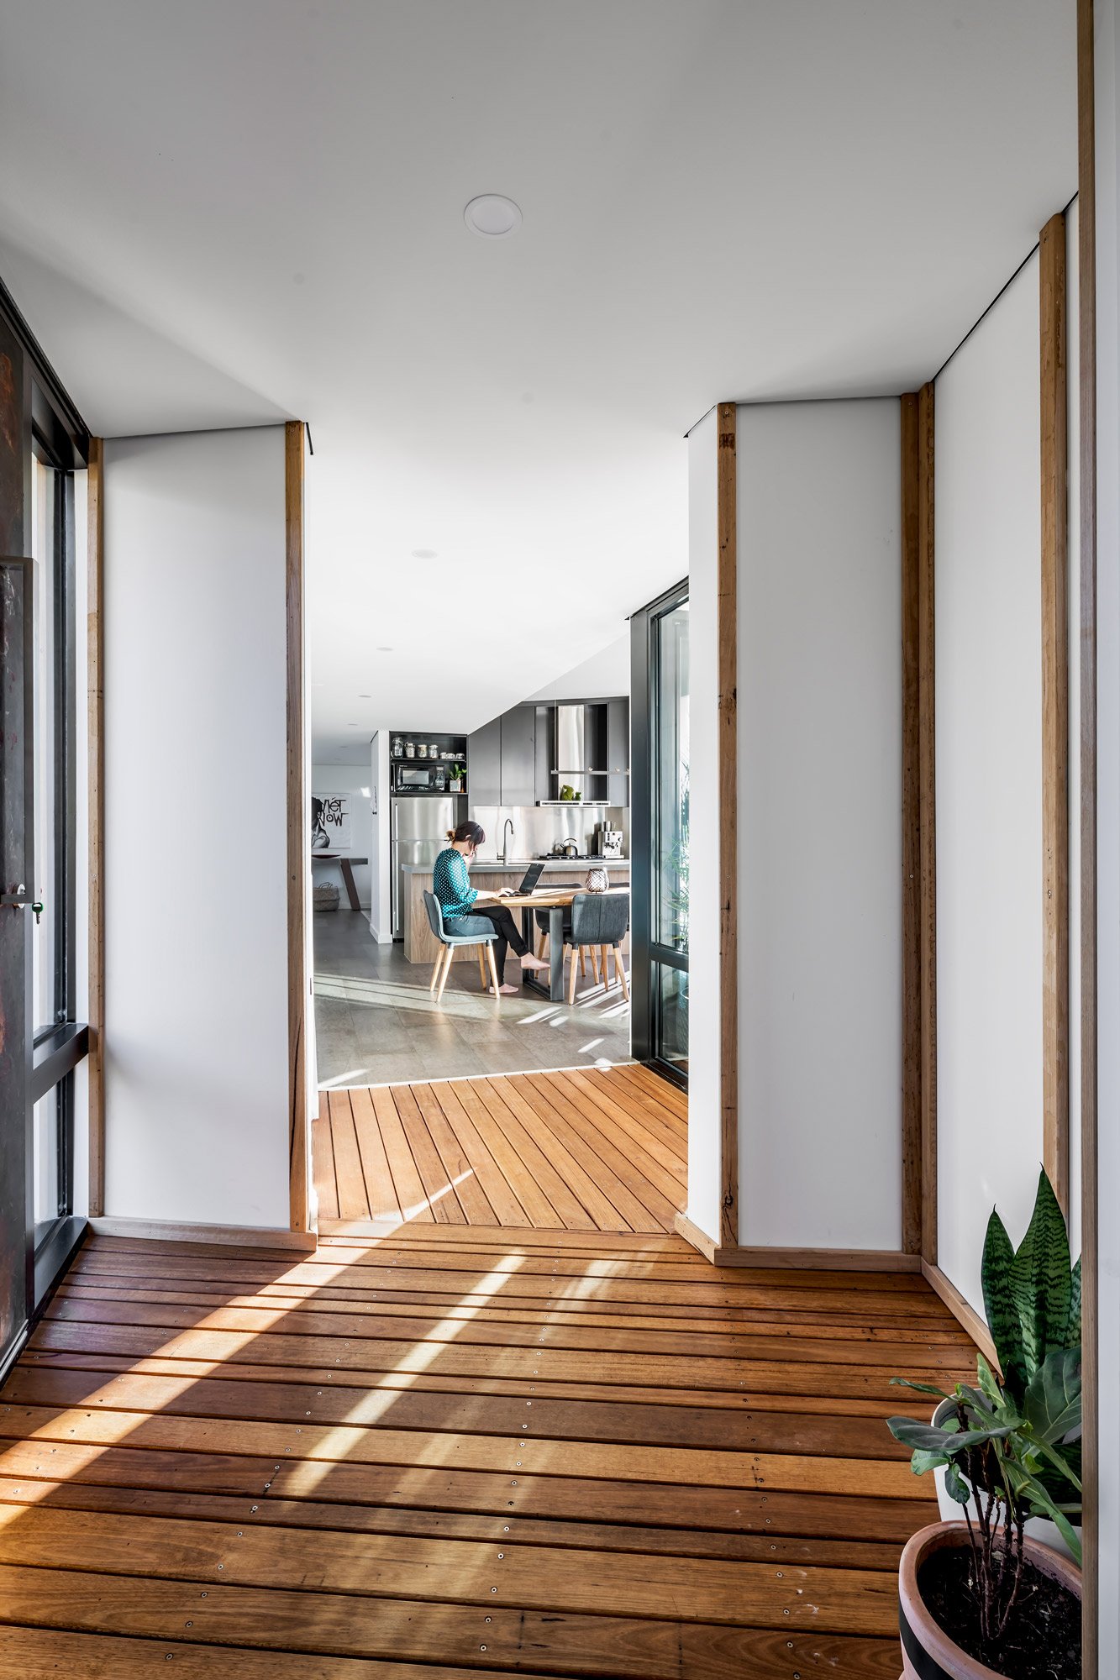
    The simple roof form suggests a simple floor plan but underneath is an animated layout.  The setout of the floor plan is like an hourglass with bedrooms and one end and living spaces at the other.  At the centre there is an aperture, a joint, the junction where the entry bridge leads and where the deck scoops into the house to form an outdoor room. 

    Suspended above the bush with an ever changing view, the Hillside House has plenty of drama.

SCOPE: Residential New Build
ARCHITECTURE: Khab
INTERIOR ARCHITECTURE: Khab
PHOTOGRAPHY: Aaron Citti
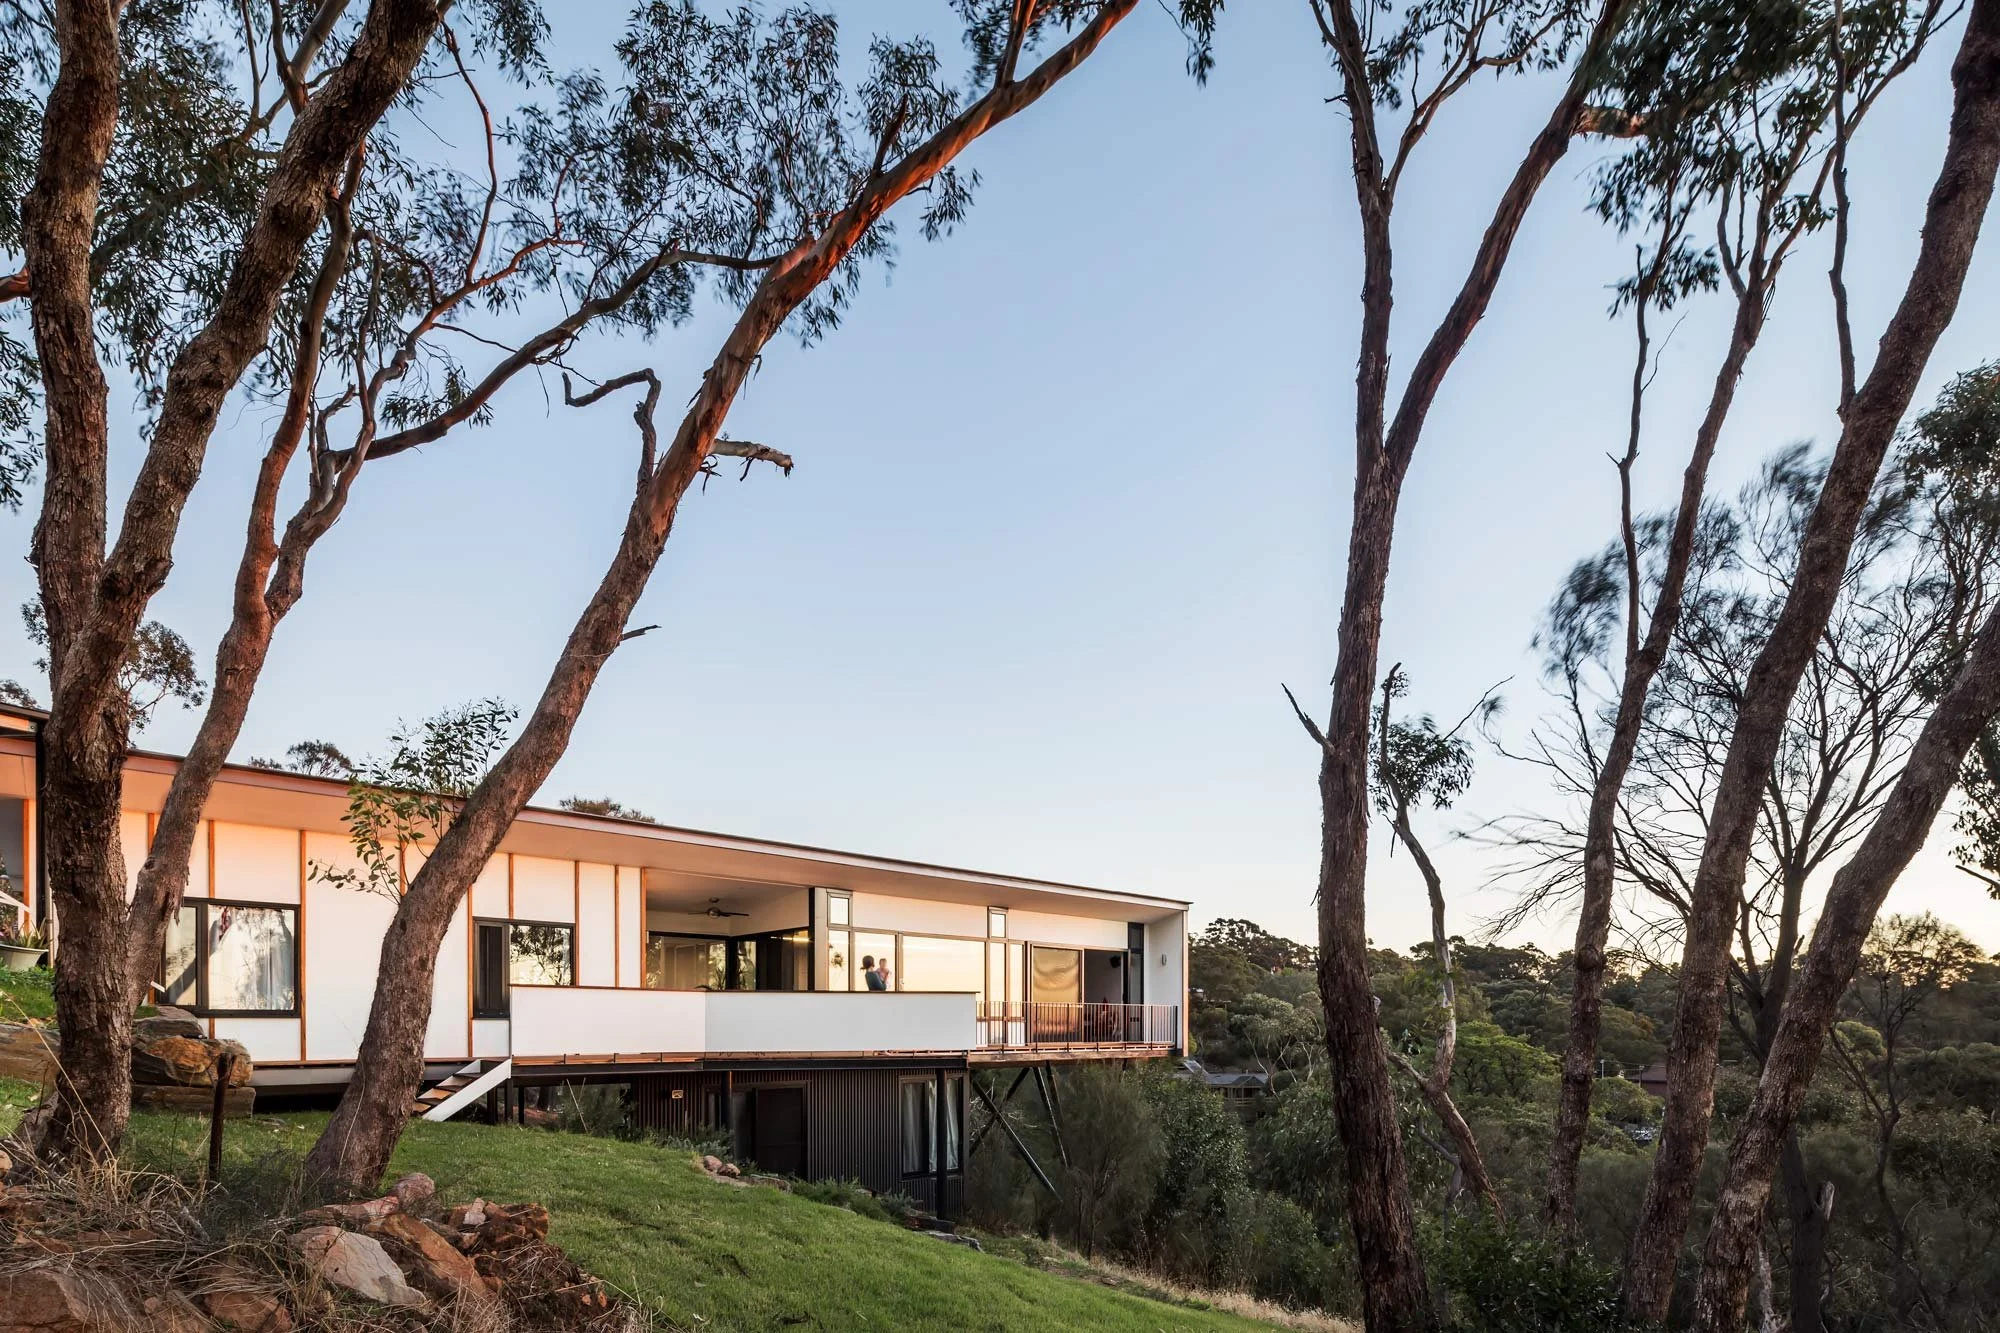
A white, modern flat-roofed house built on stilts, surrounded by tall gum trees and dense Australian bush.
Angled view of two people drinking wine on a white-balustraded balcony of a modern stilt house, set against the Adelaide Hills bush.
A 45-degree exterior view of a modern white house elevated on stilts. The fine needles of a Sheoak tree frame the structure, with the dense green foliage of the Australian bush stretching across the background.
A perspective view along the white facade of a modern house on stilts. The balcony balustrade creates a leading line toward the Australian bush, while the fine needles of a Sheoak tree frame the sky, emphasising the architectural lines.
Upward view onto the house on stilts, ephasising its dramatic overhand across the hill and exposing the stilts that were purposfully used to minimise architectural footprint in the Australian bush.
A slight upward perspective from the base of the deck, looking toward a person sitting at the edge. A dramatic backdrop of towering gum trees rises behind them against the sky.
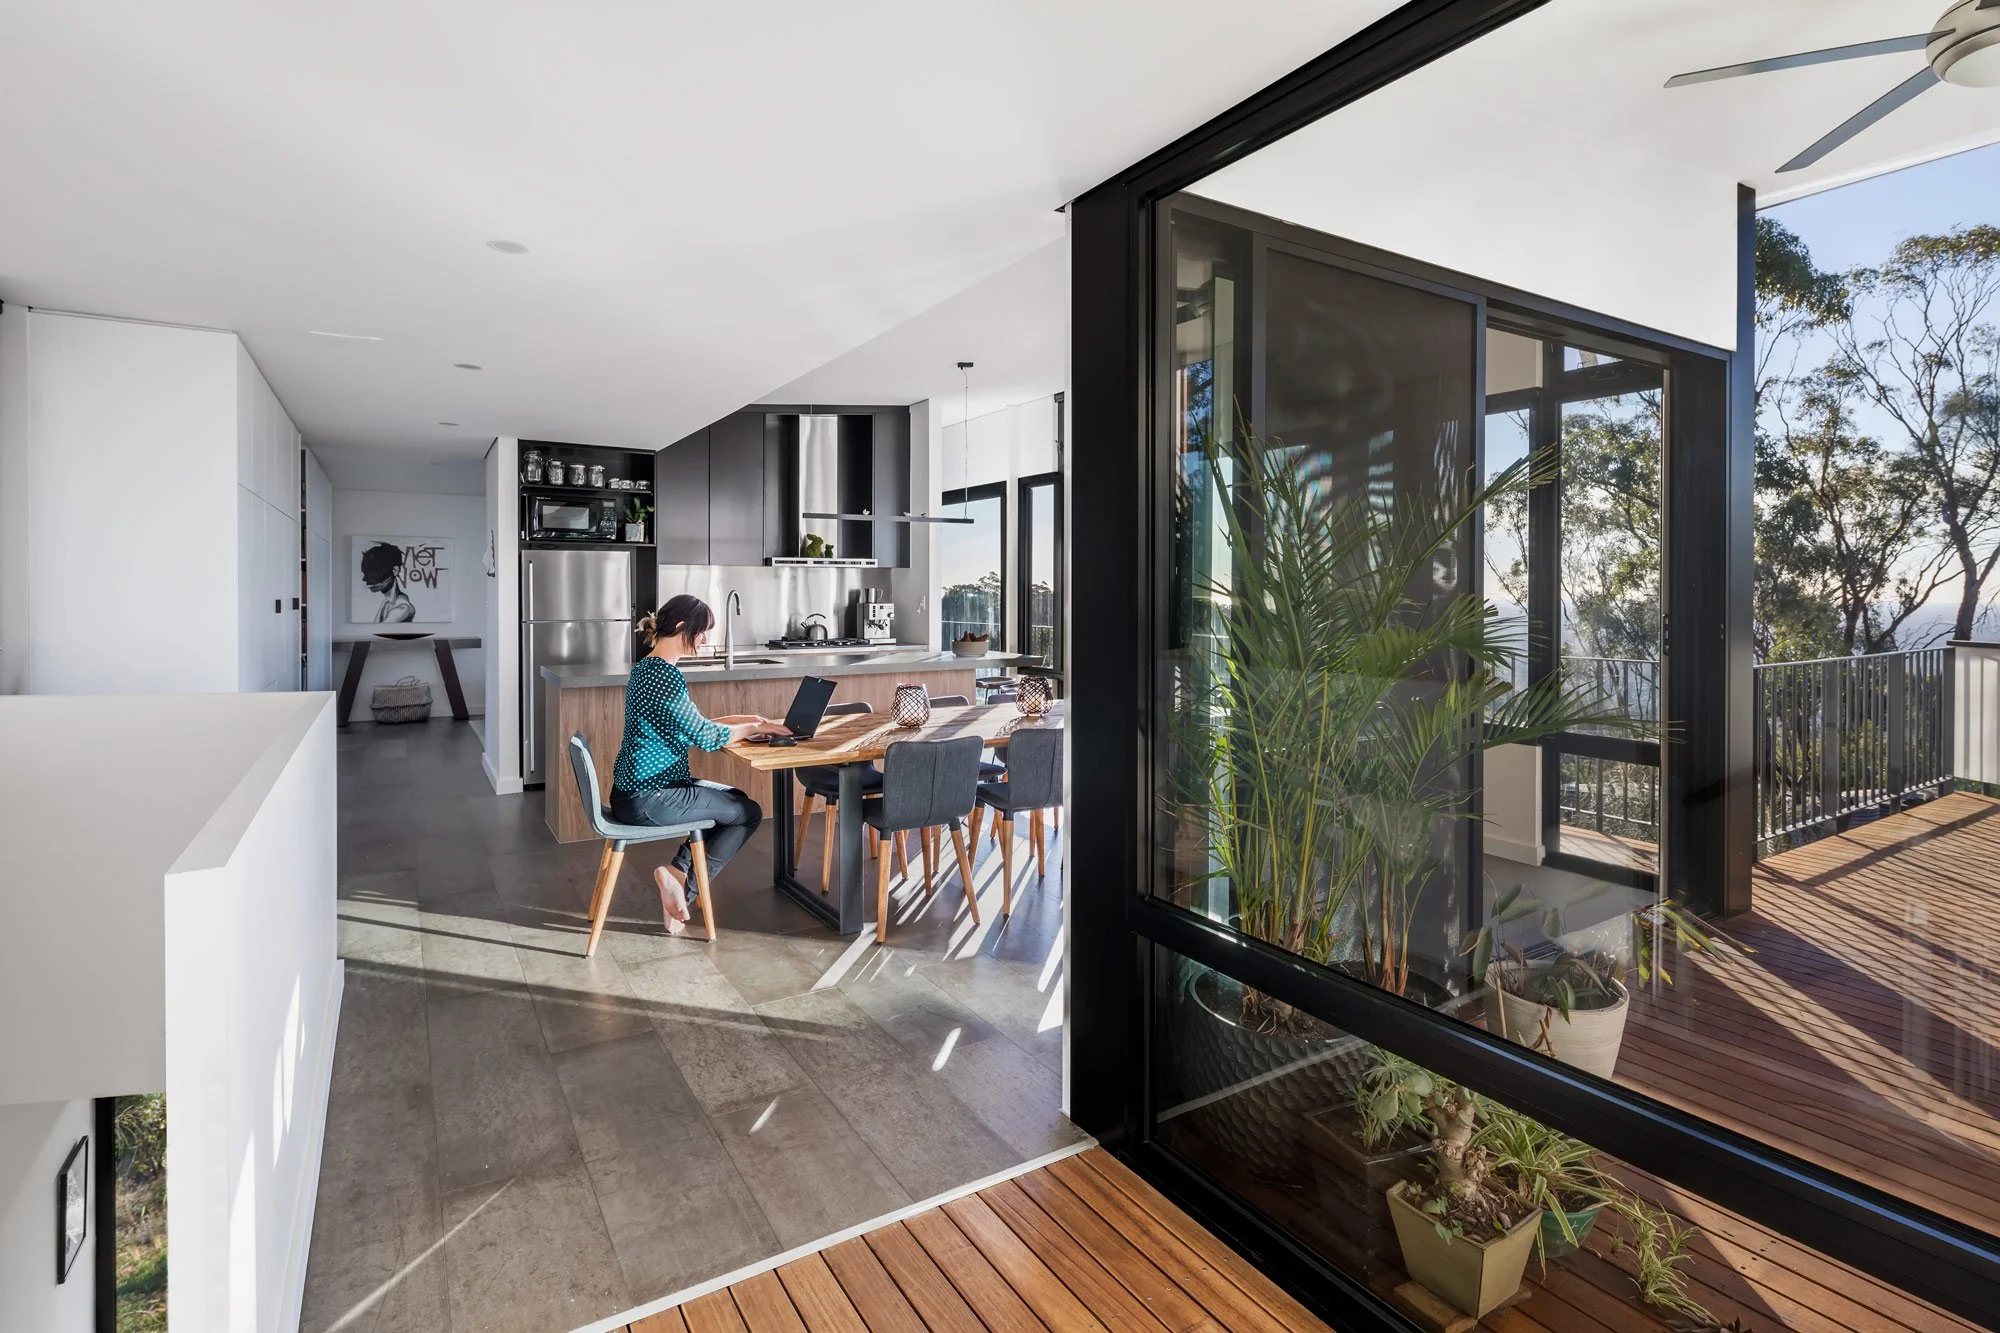
An interior perspective looking down a hallway into an open-plan dining area. The view emphasizes the home's layout and spatial flow, leading the eye from the narrow corridor into the bright, airy living space.
An angled view of a sun-flooded kitchen and dining area. To the left, a staircase leads downward, while a large window on the right offers a view of the wooden deck and the surrounding Australian bush.
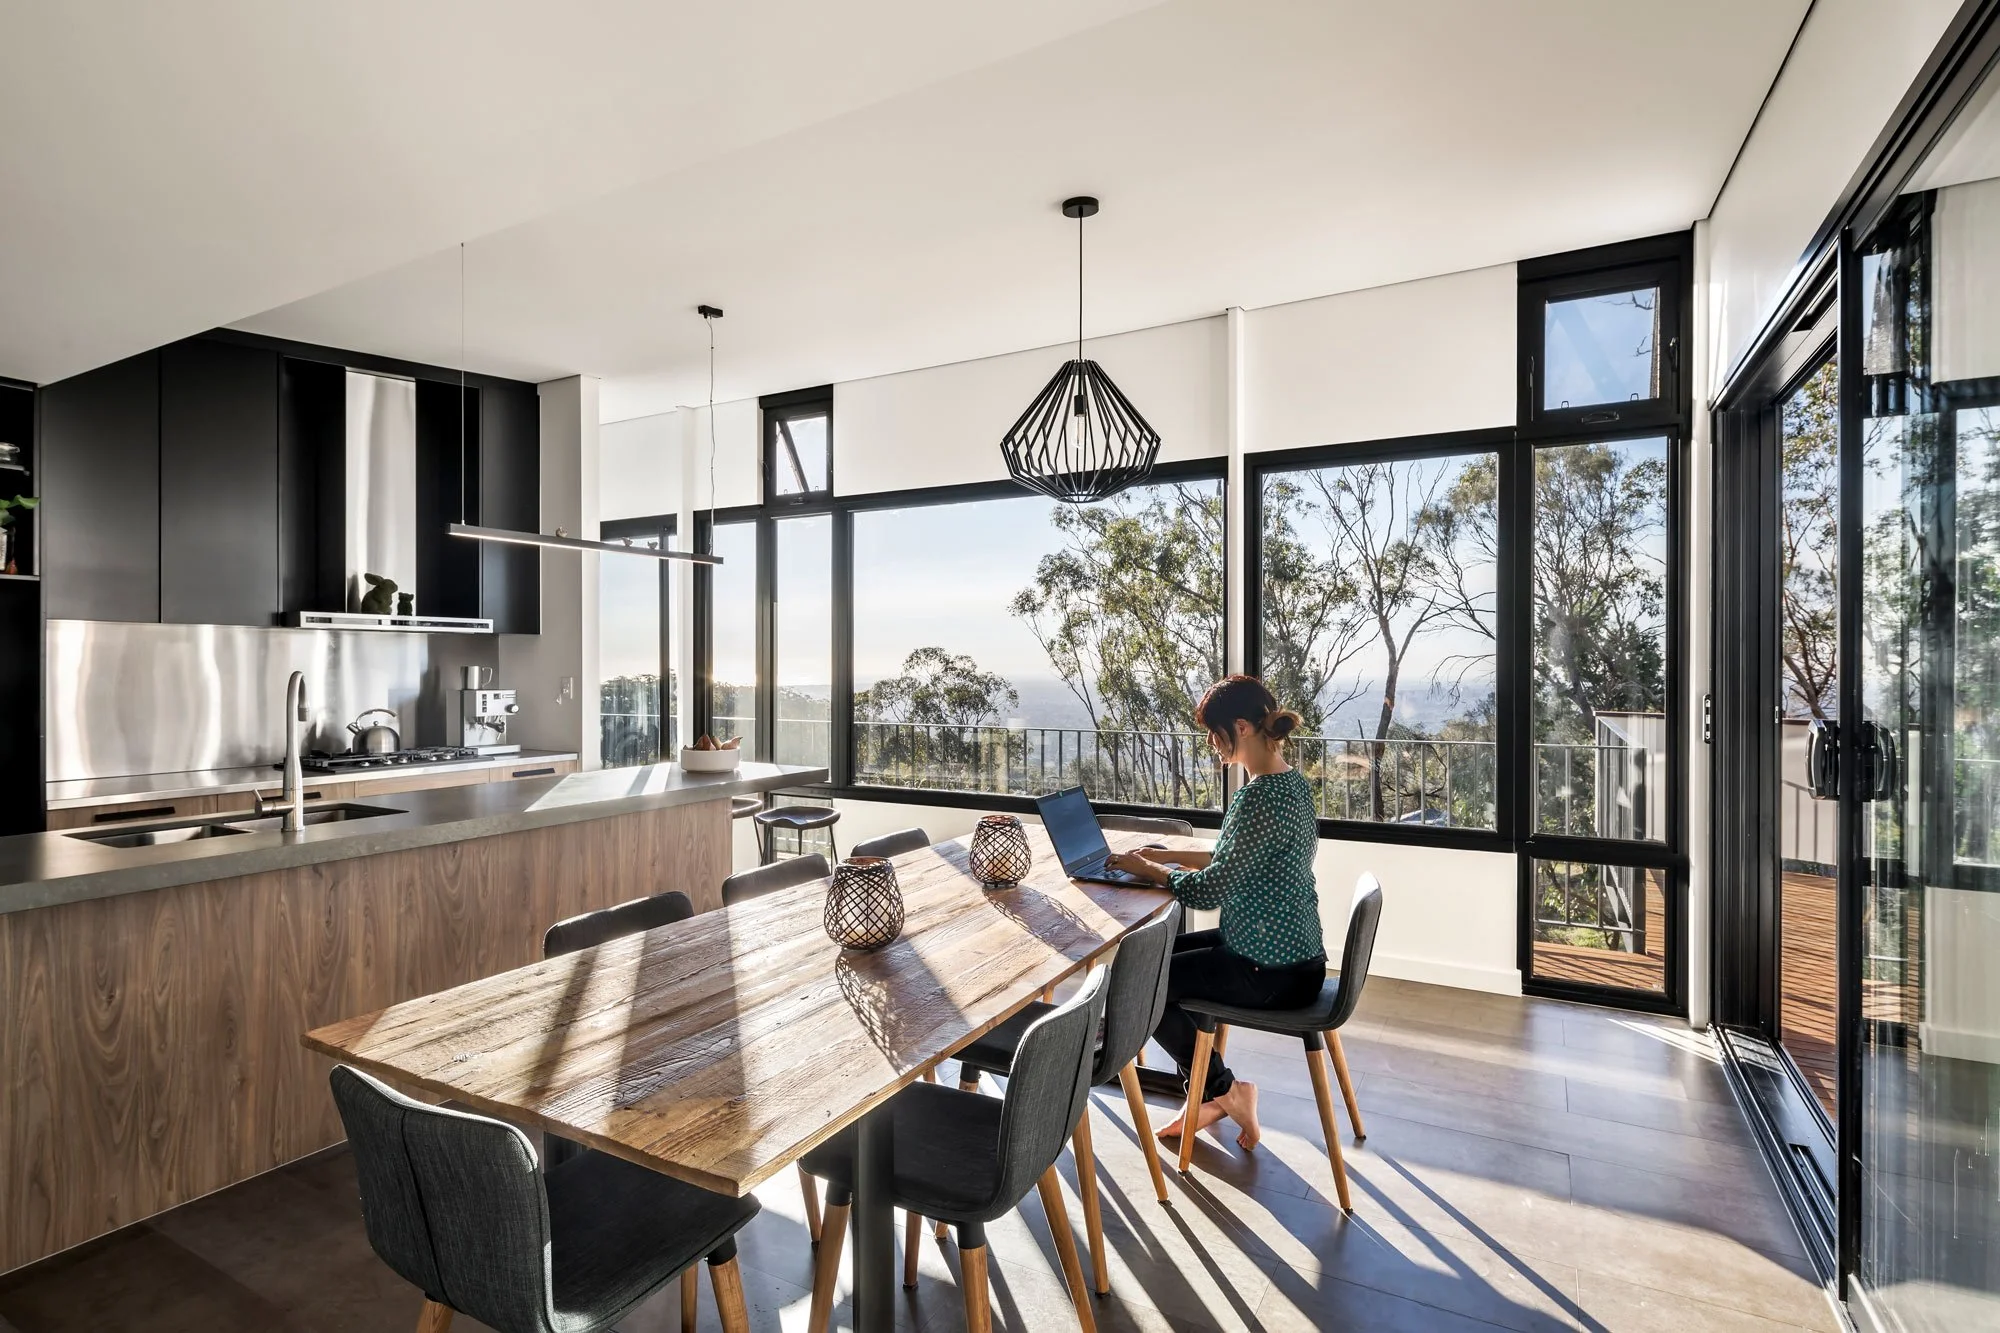
Interior view of the kitchen and dining area featuring floor-to-ceiling windows. The expansive glass showcases a spectacular view of the rugged Australian bush, with the sea visible on the distant horizon.
A modern bathroom featuring vibrant blue mosaic tiles and a large bathtub positioned diagonally across the floor. A large skylight overhead filters in diffused light, highlighting the varying blue hues and textures of the mosaic walls.

Concept Drawings


Select a category to view more of our projects or click the name below to see the previous or next residential project

Previous
Previous

GOLDEN ELM HOUSE

Next
Next

WEST BEACH HOUSE