WEST BEACH HOUSE

Alterations & Extension - Adelaide, South Australia
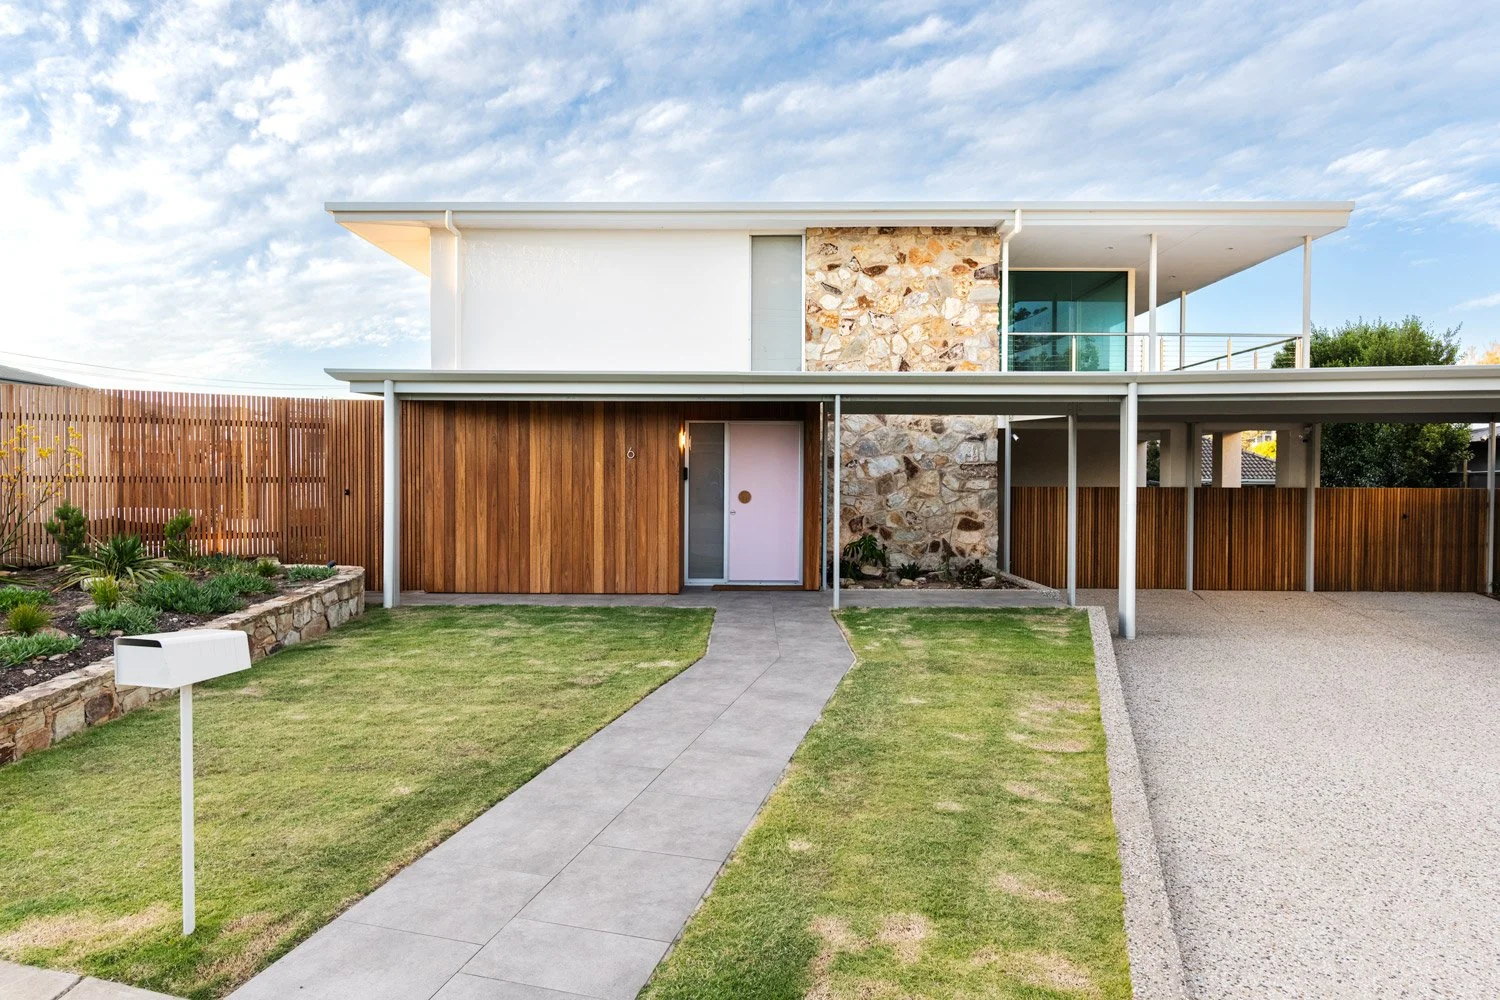
Front elevation view of a Palm Springs style two level free standing house with a distinct sandstone feature from top to bottowm that is framed by a white wall and a balcony on the first floor and wooden cladding on the ground floor.

SCOPE: Alterations & Extension
ARCHITECTURE: Khab
INTERIOR ARCHITECTURE: Khab
PHOTOGRAPHY: Andrea Jacob

View of a fully covered driveway leading to a house entrance. Two steps ascend to a roofed walkway, which is flanked by a green lawn on the left and a garden bed on the right, positioned between the walkway and the house wall.
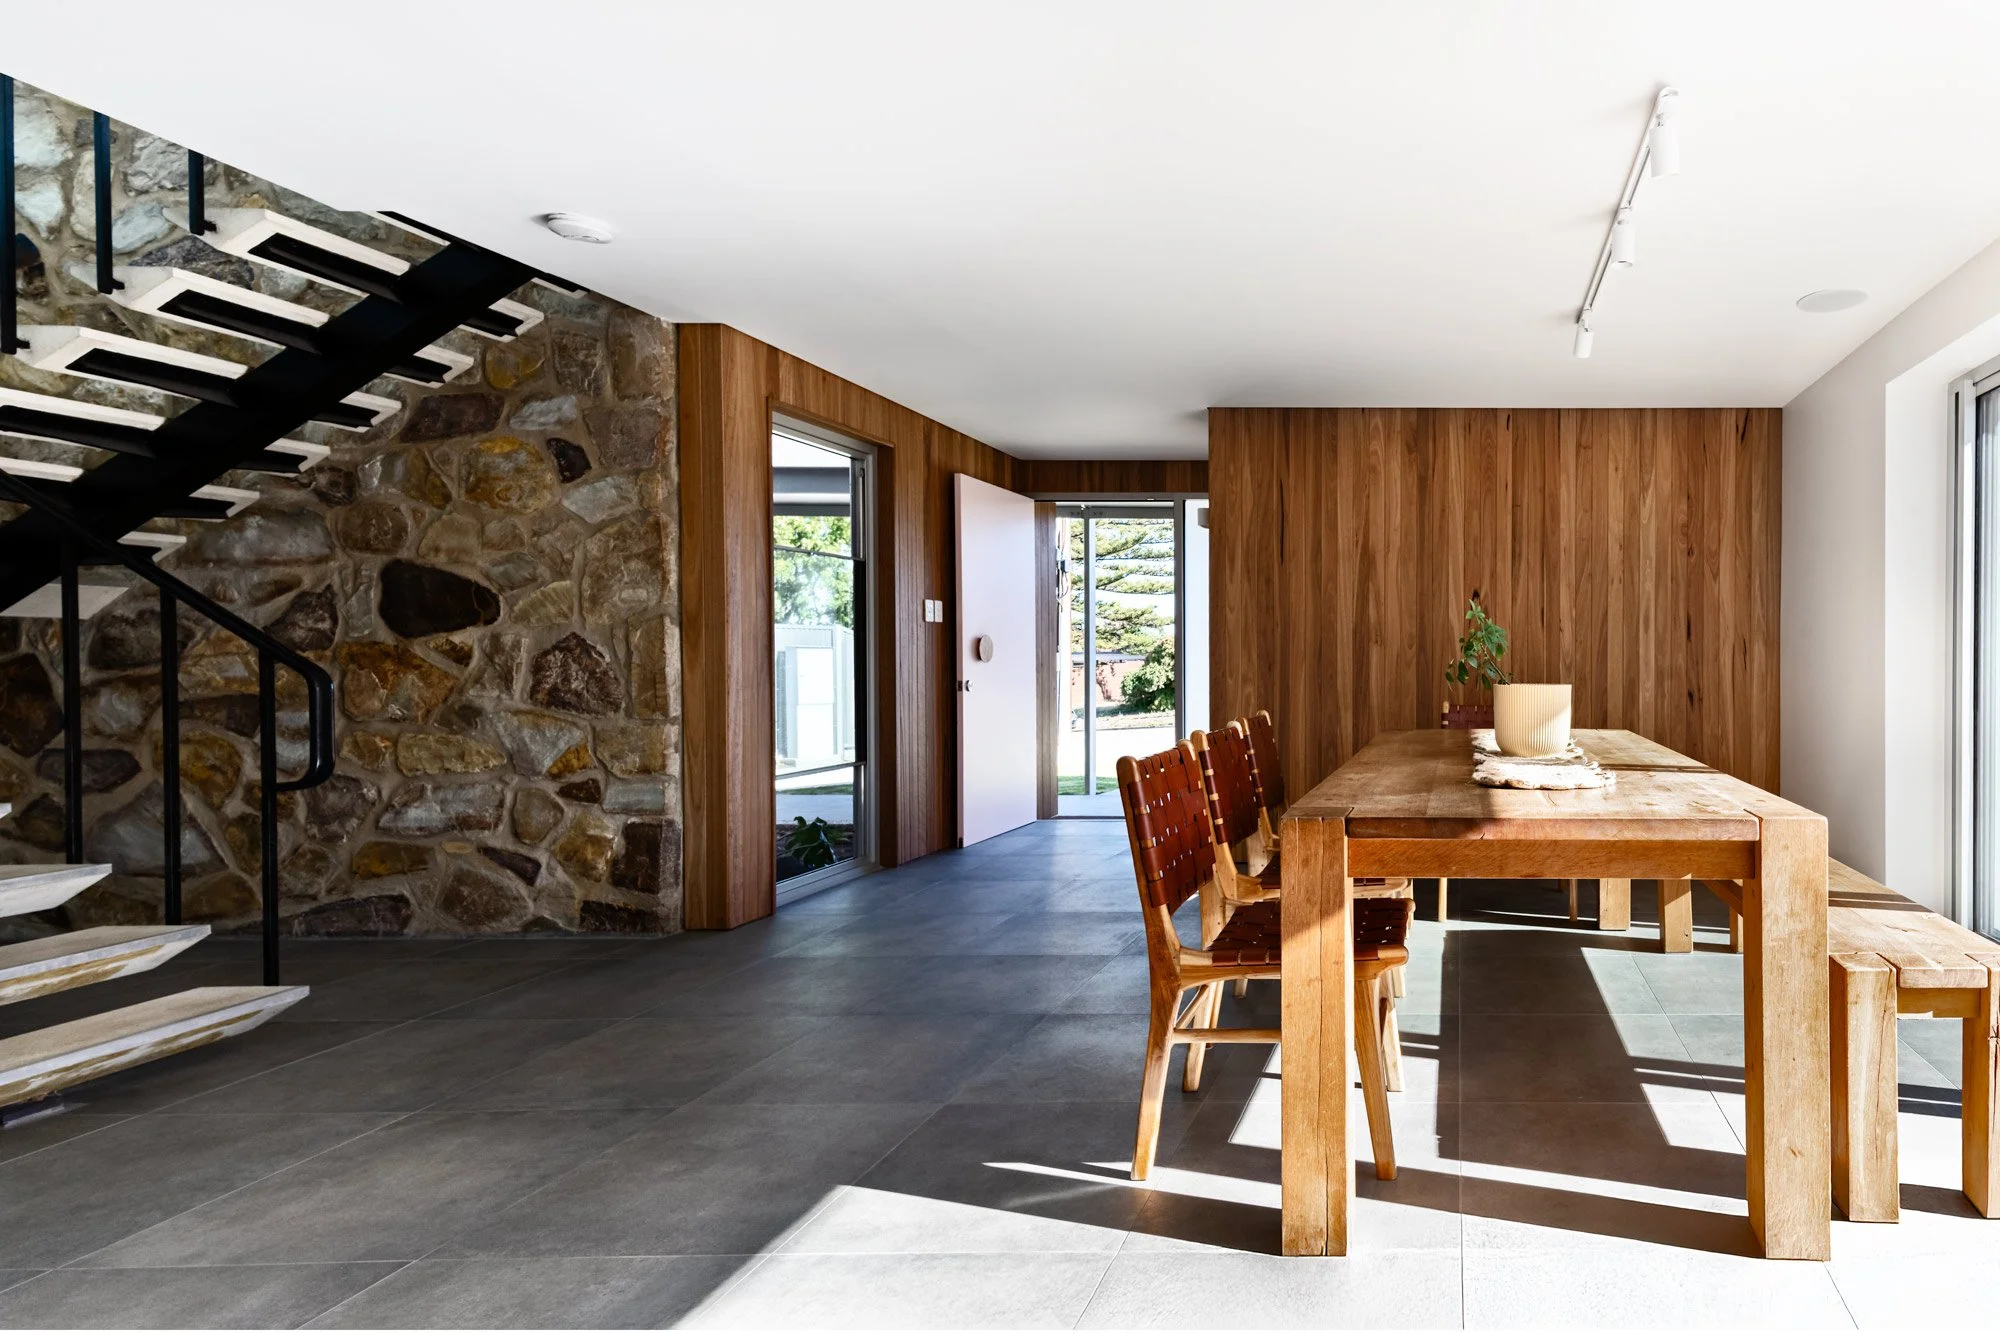
Dining area featuring stone tiled flooring and a wood-clad wall to the right. A vertical sandstone feature wall stands to the left, adjacent to a 1960s-style staircase ascending to the second floor.
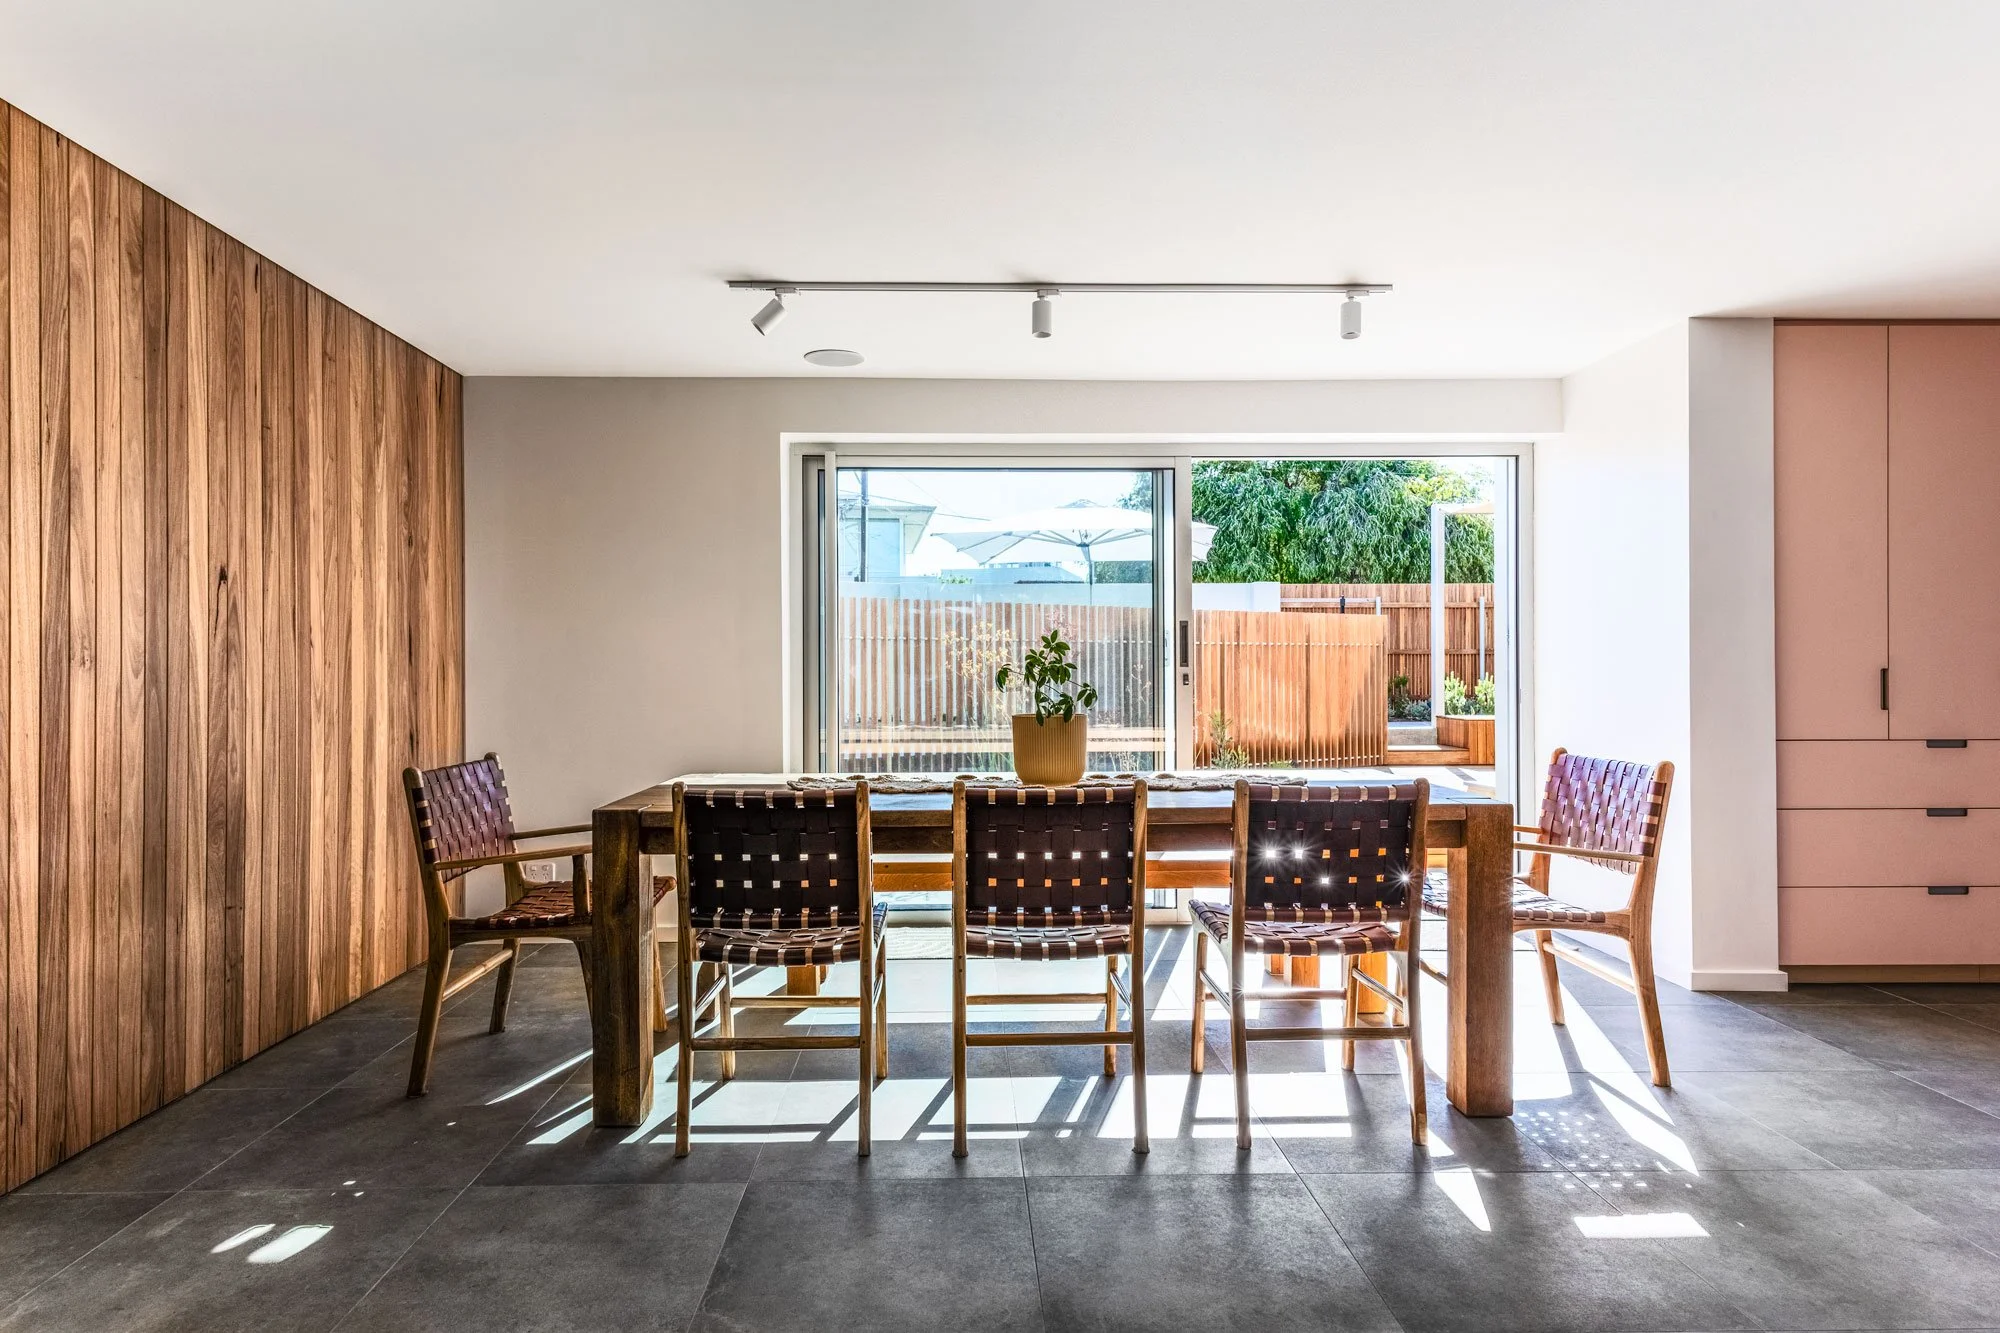
A view toward the garden from the dining area, framed by a wood-clad wall on the left and a vibrant pink kitchen on the right.
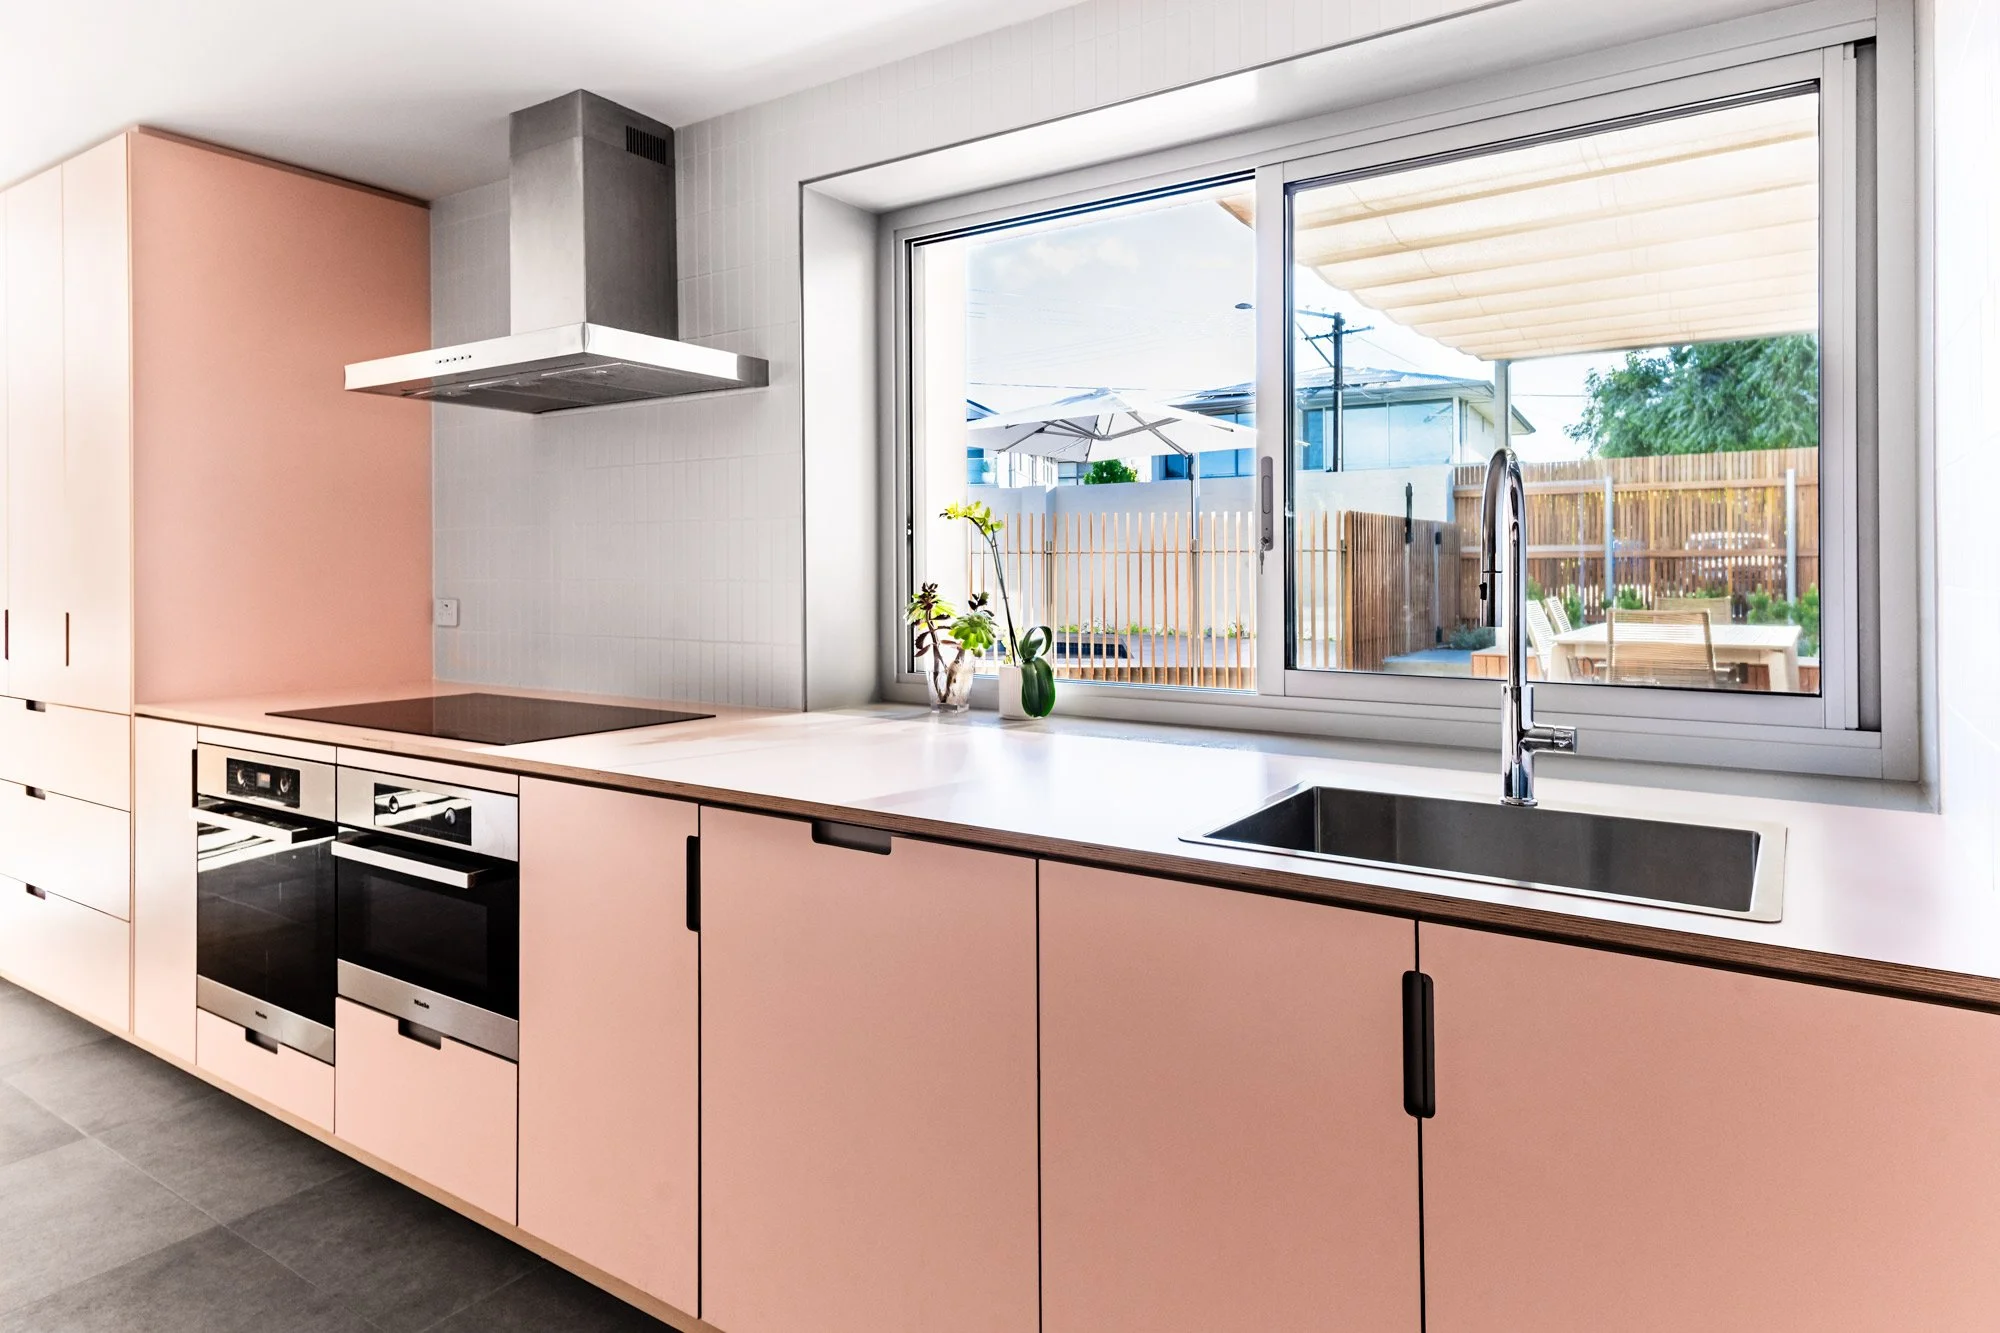
Angled view of a pink kitchen featuring white vertical subway tiles. Beyond the kitchen, a view of the outdoor area shows matching wood-clad fencing along the property boundary and surrounding the pool.
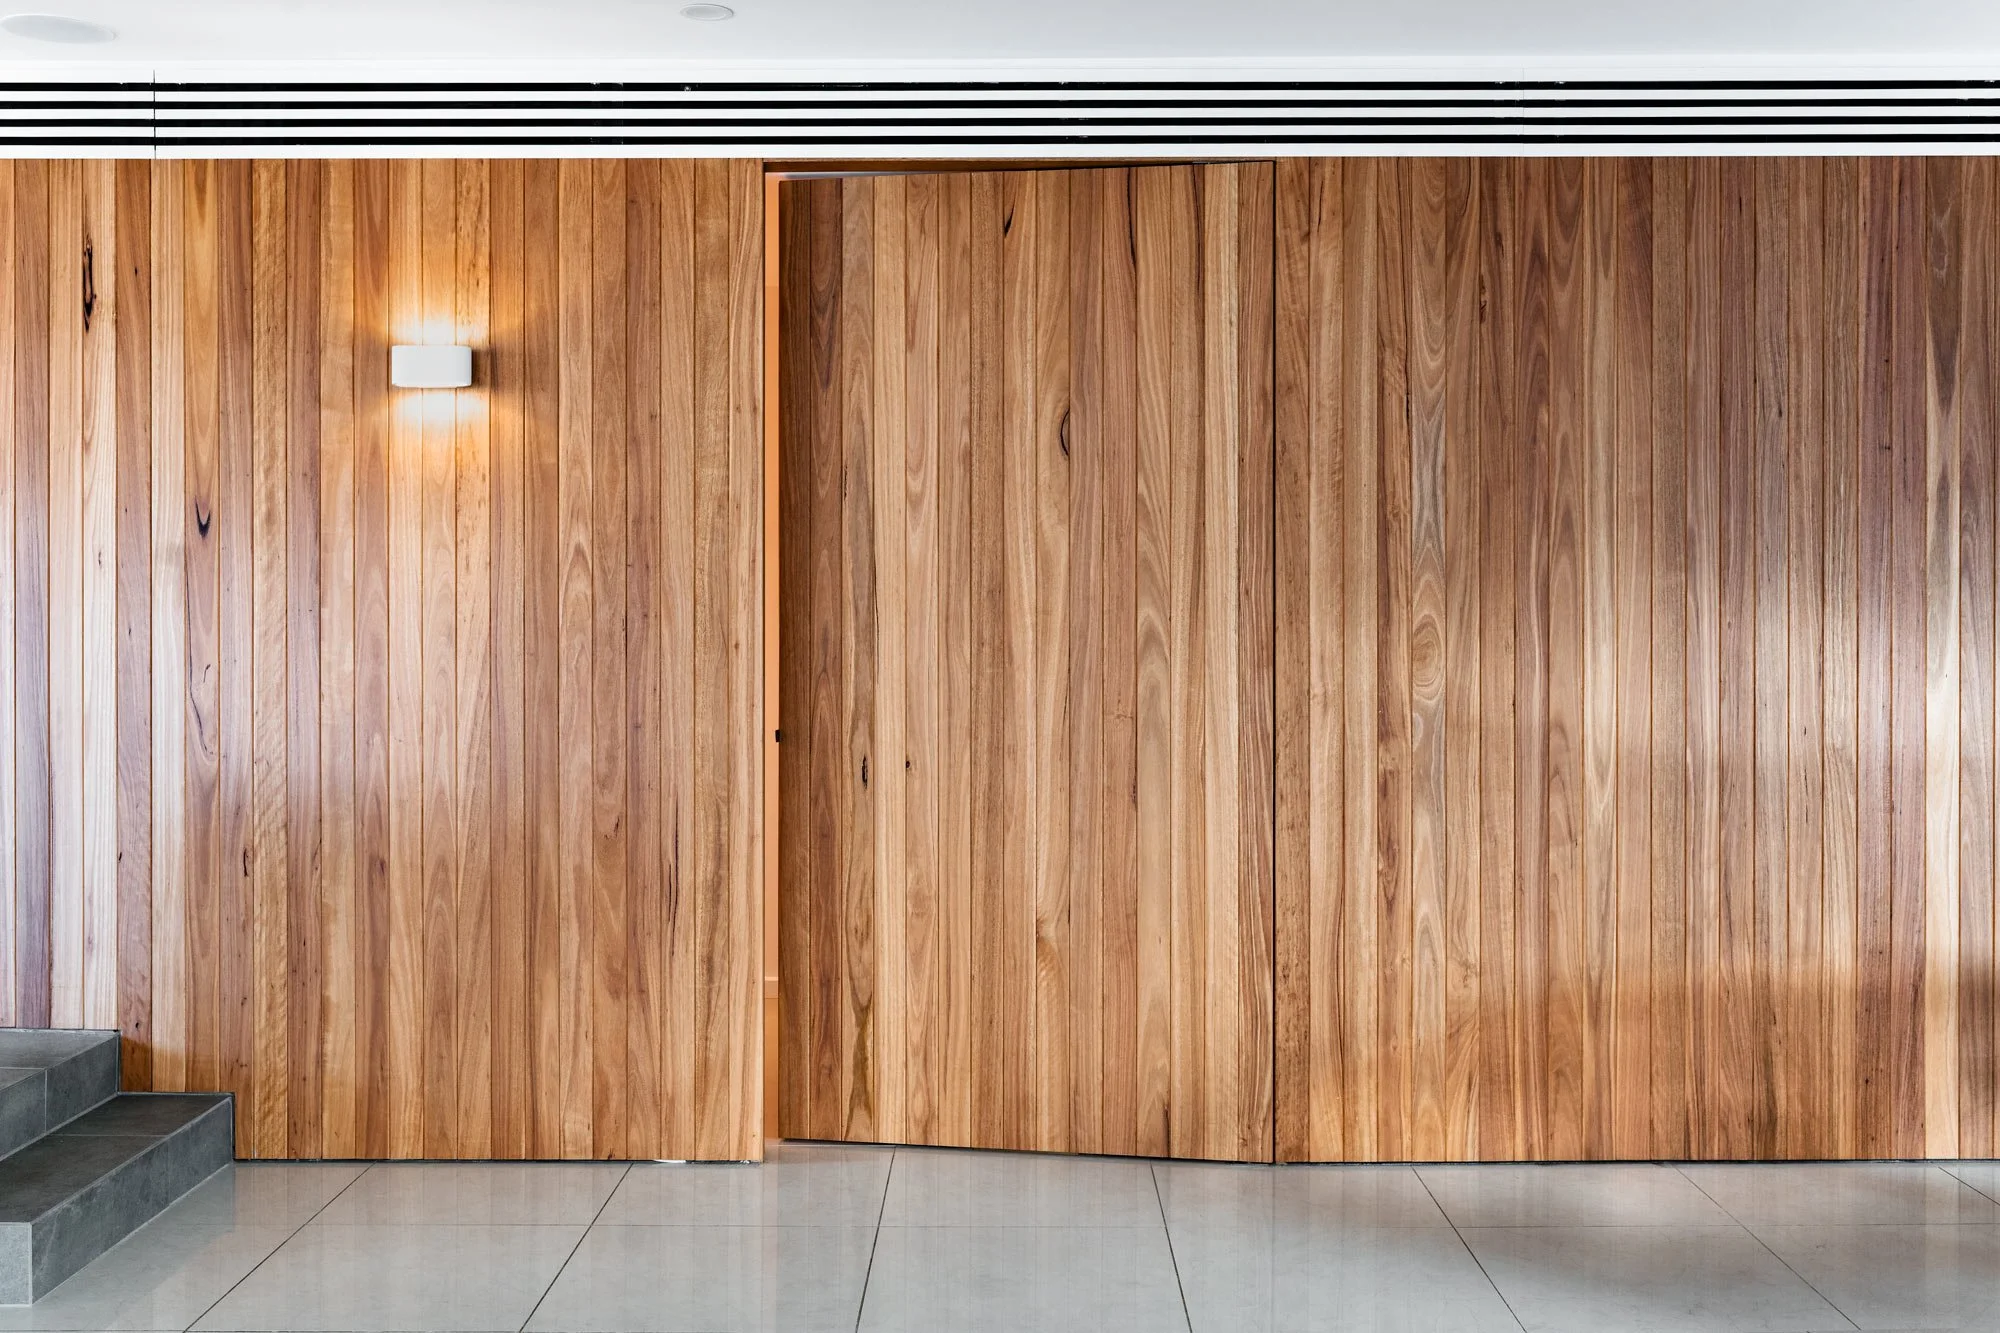
Straight-on view of a seamless wood-clad feature wall. A hidden door, designed to blend perfectly with the vertical timber panels, stands slightly ajar to reveal a glimpse of a secret room behind it.
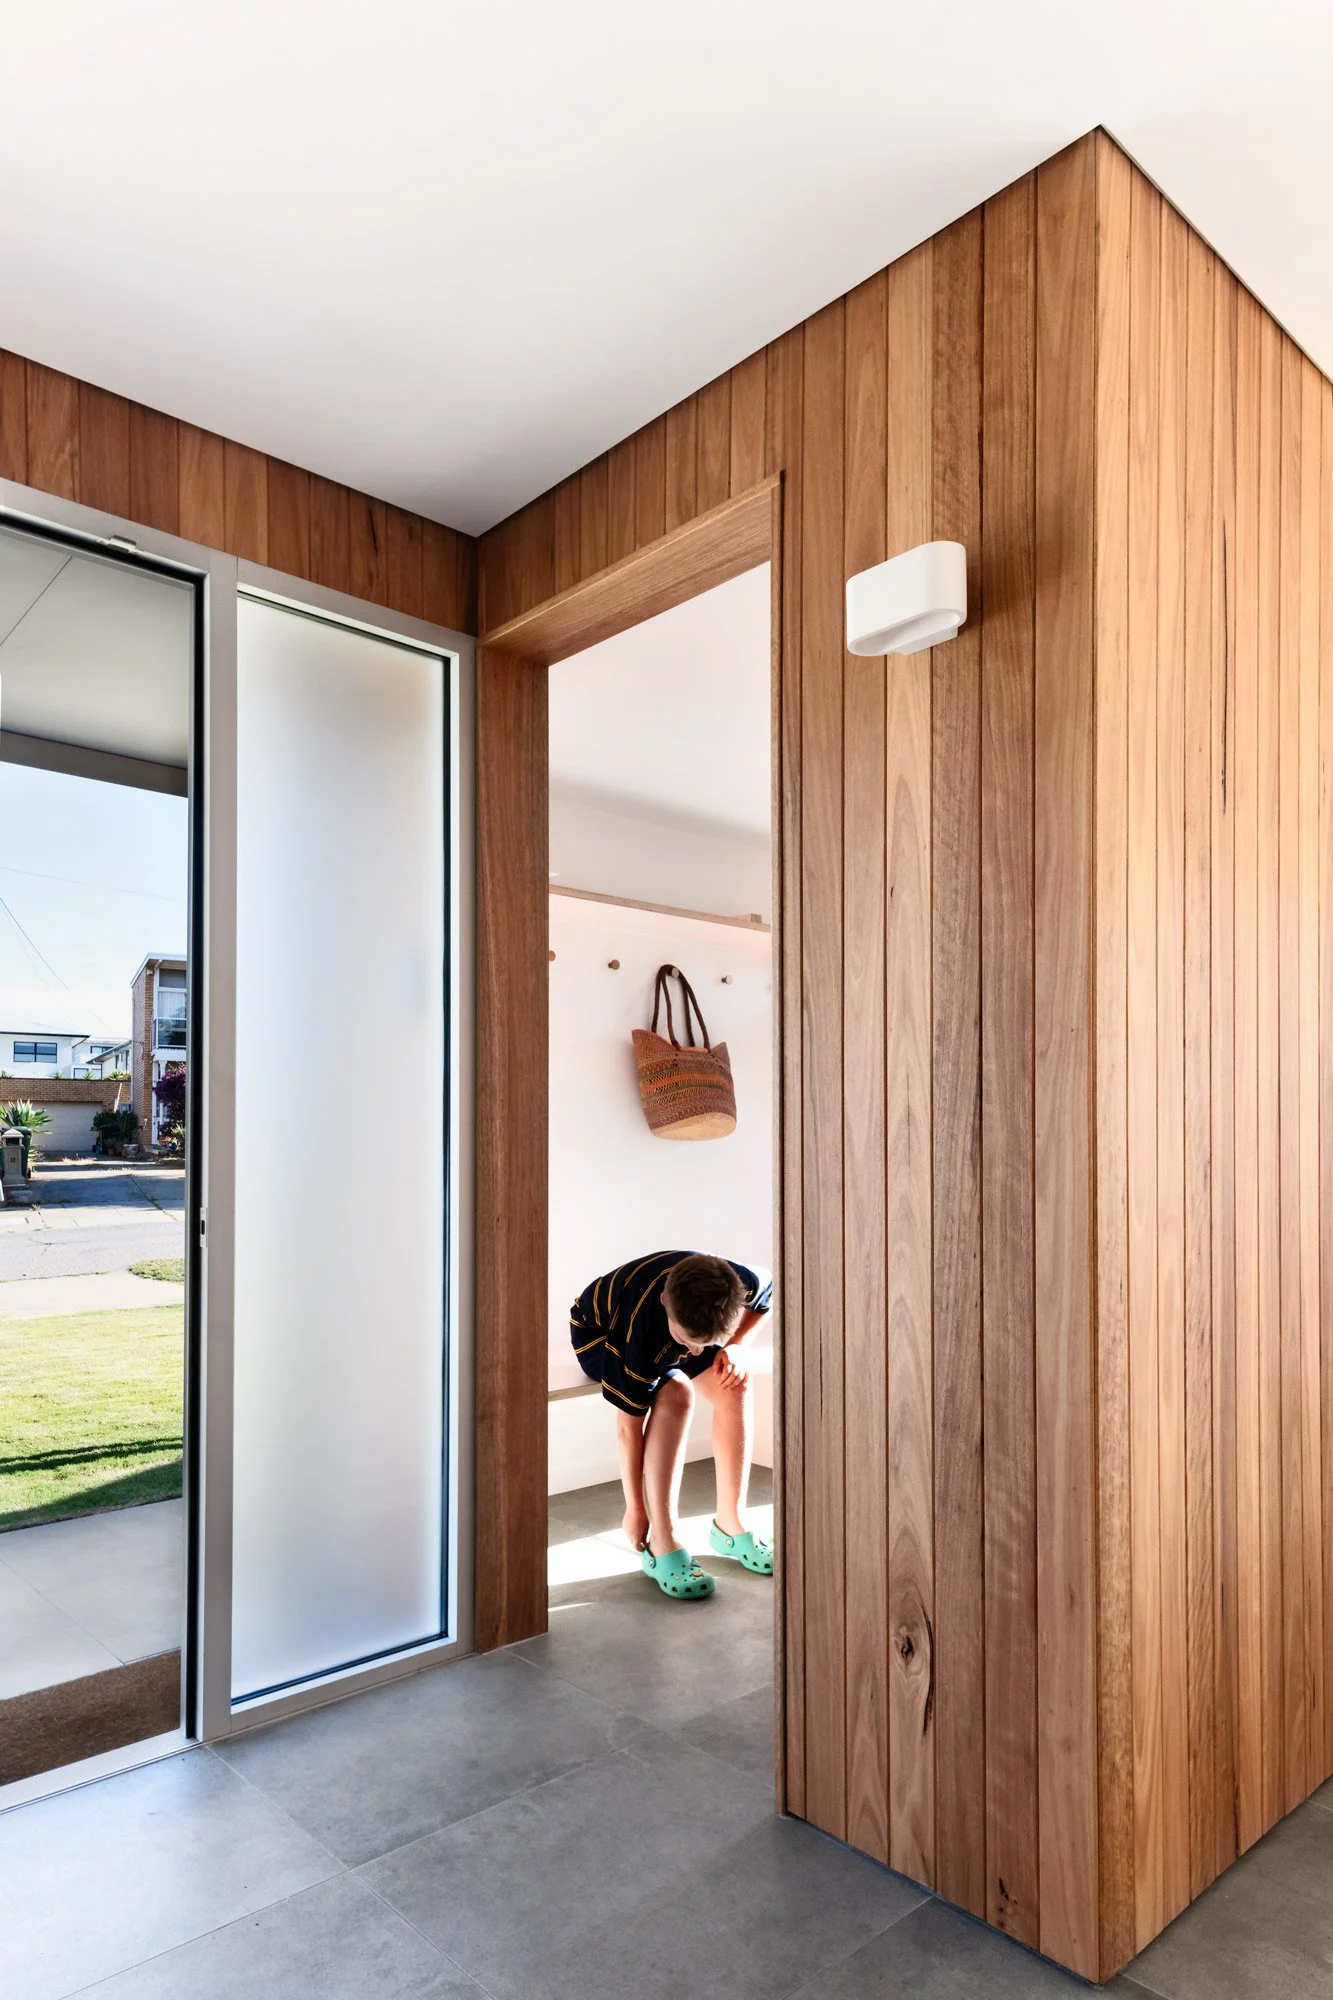
An entrance hall featuring an open door to the left and a powder room to the right. The space is finished with external timber cladding and interior white paint. A young boy sits on a pink bench in the centre, putting on his shoes.

A man and his Border Collie on a terrace where the flooring, storage bench, and perimeter fencing all feature seamless, matching wood-cladding.
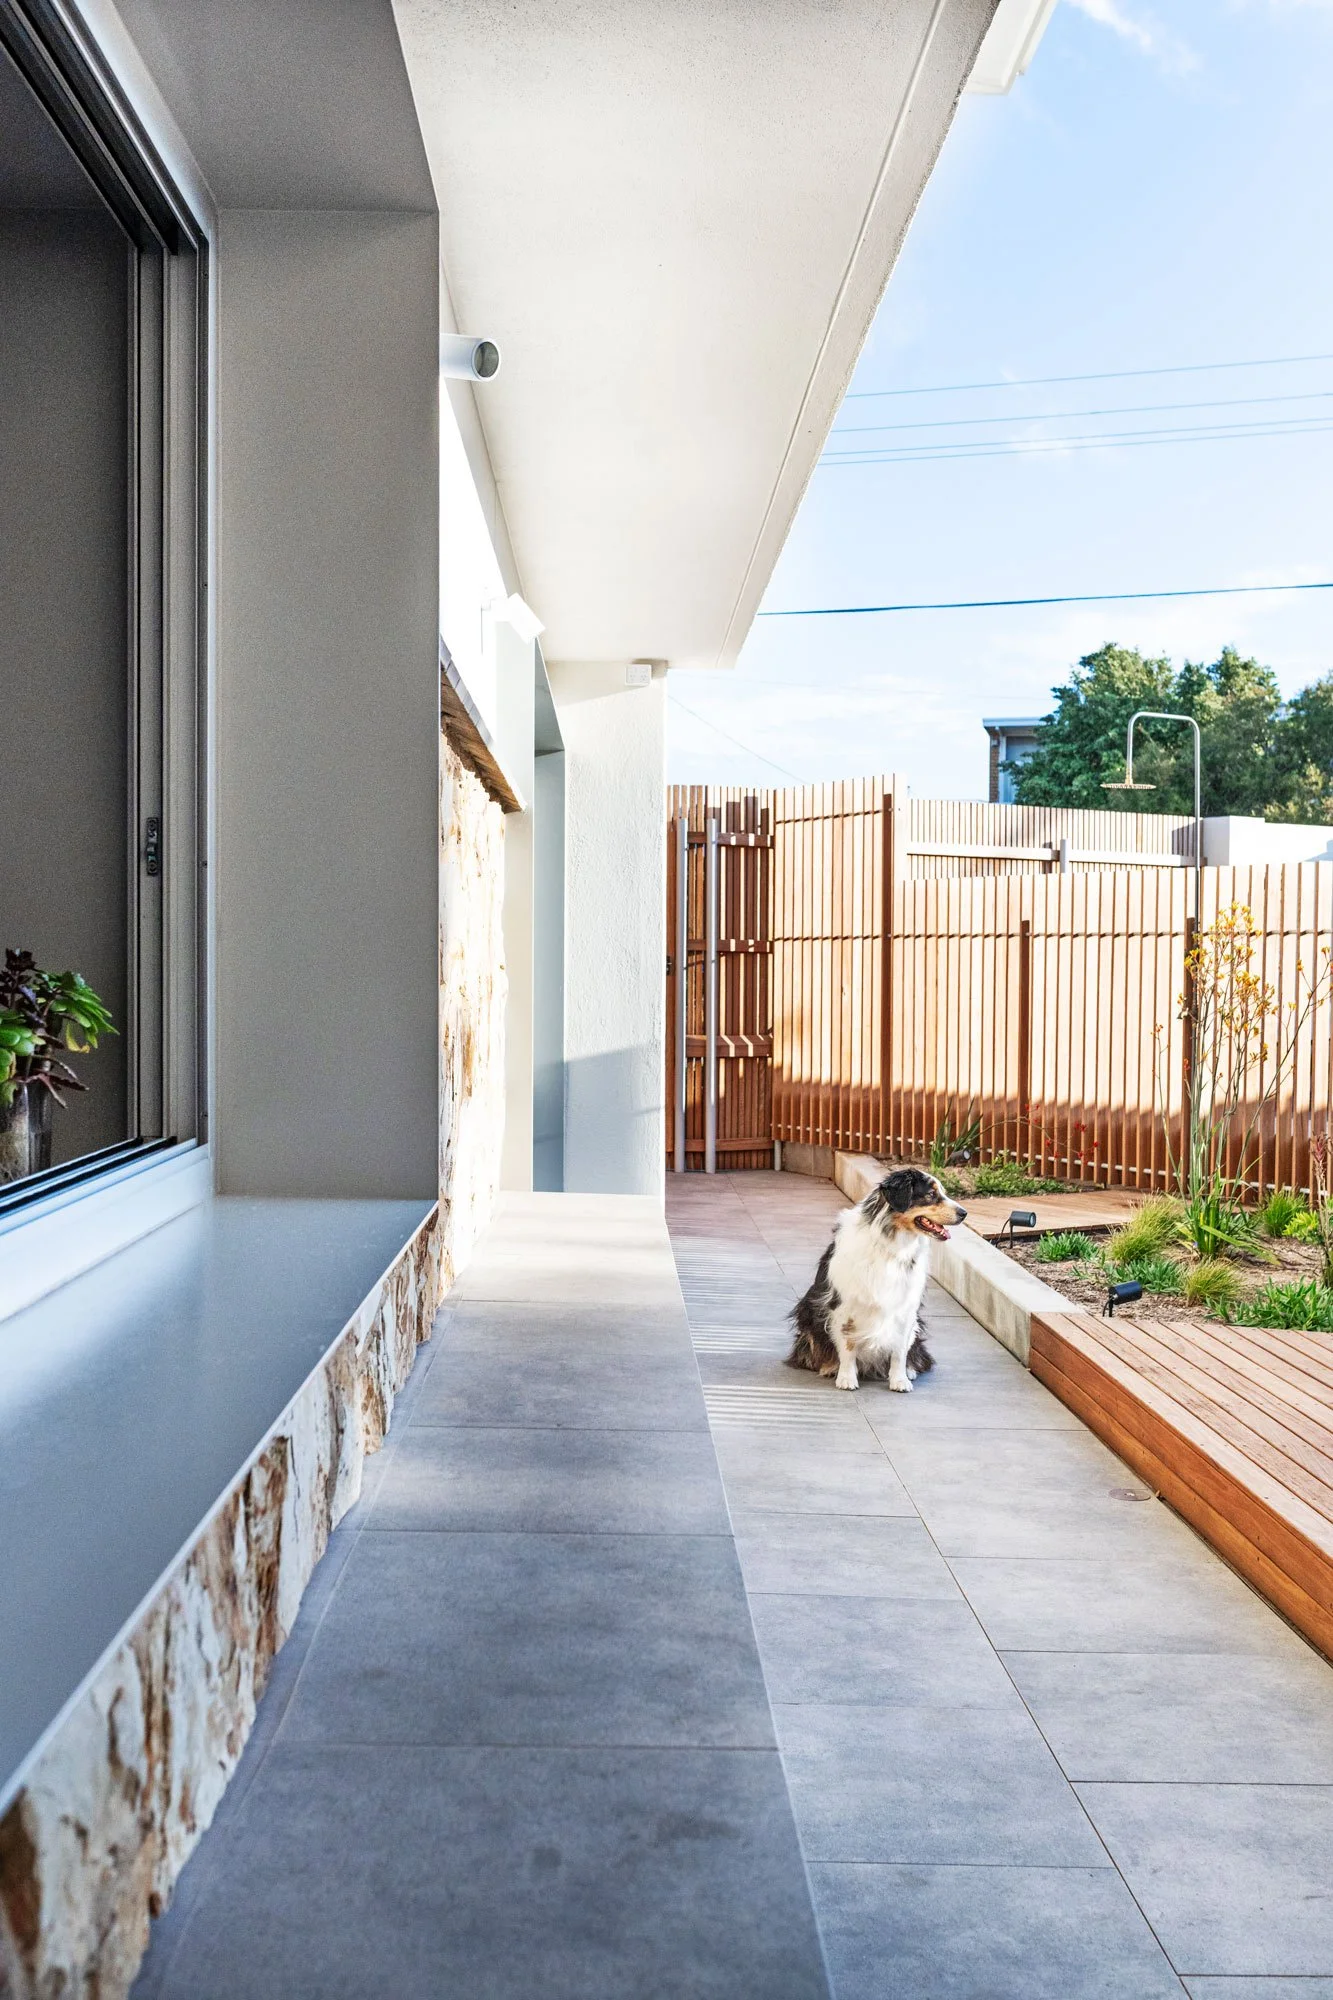
A Border Collie sits on grey tiles where the home’s sandstone feature wall meets the deck. The landscaping features a tall pool fence with vertical wood-cladding, creating a textured boundary that integrates with the architecture of the house.
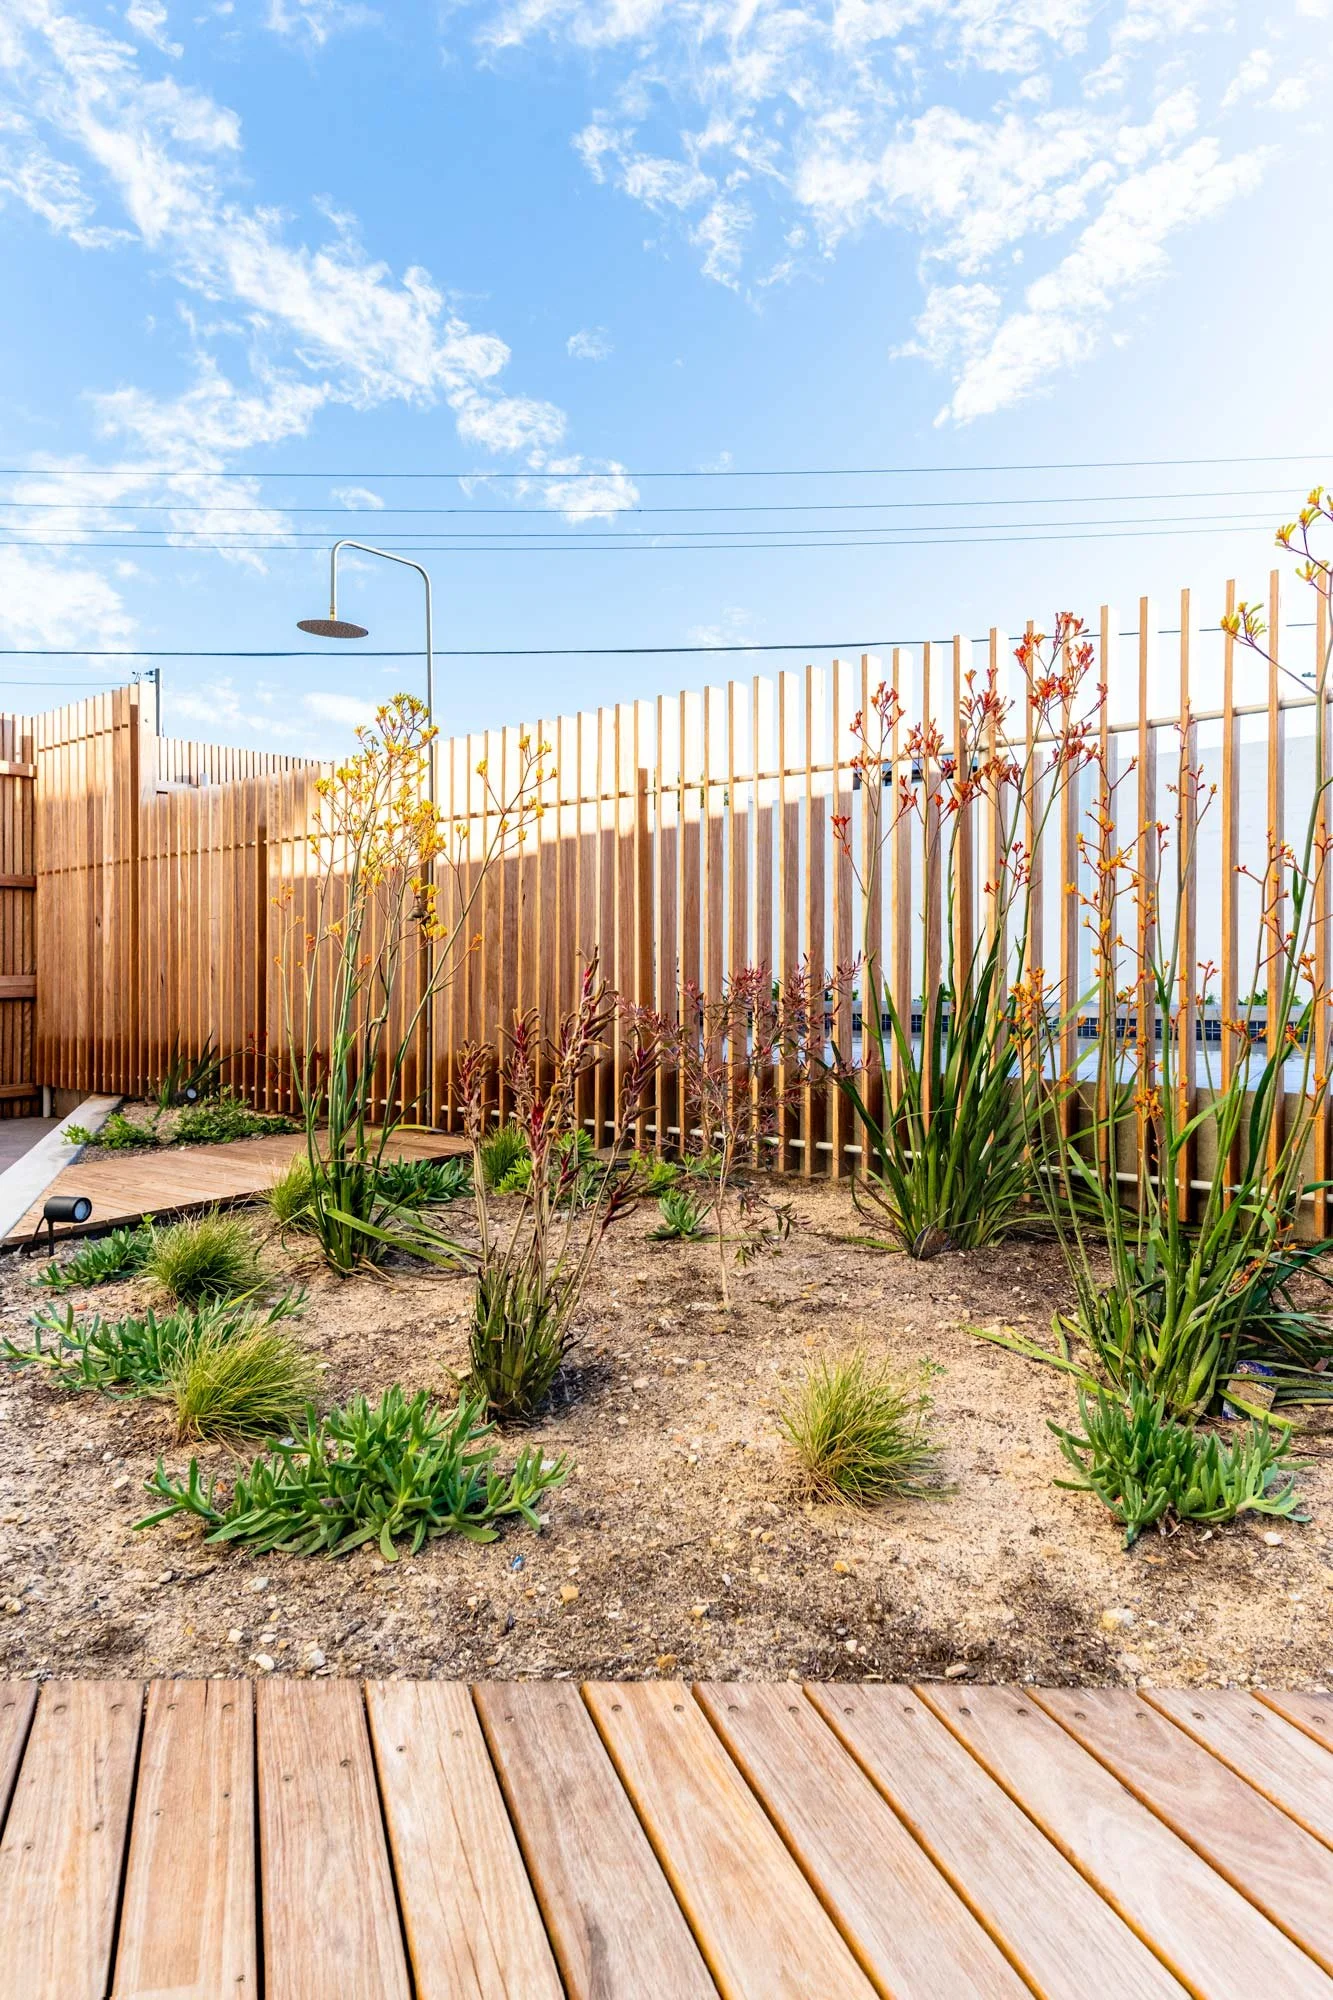
A worm's-eye view from the wooden deck's edge acroos the succulent landscaping leading to the wood-clad pool fence with an outdoor shower in the garden bed that can be accessed through a wooden pier.
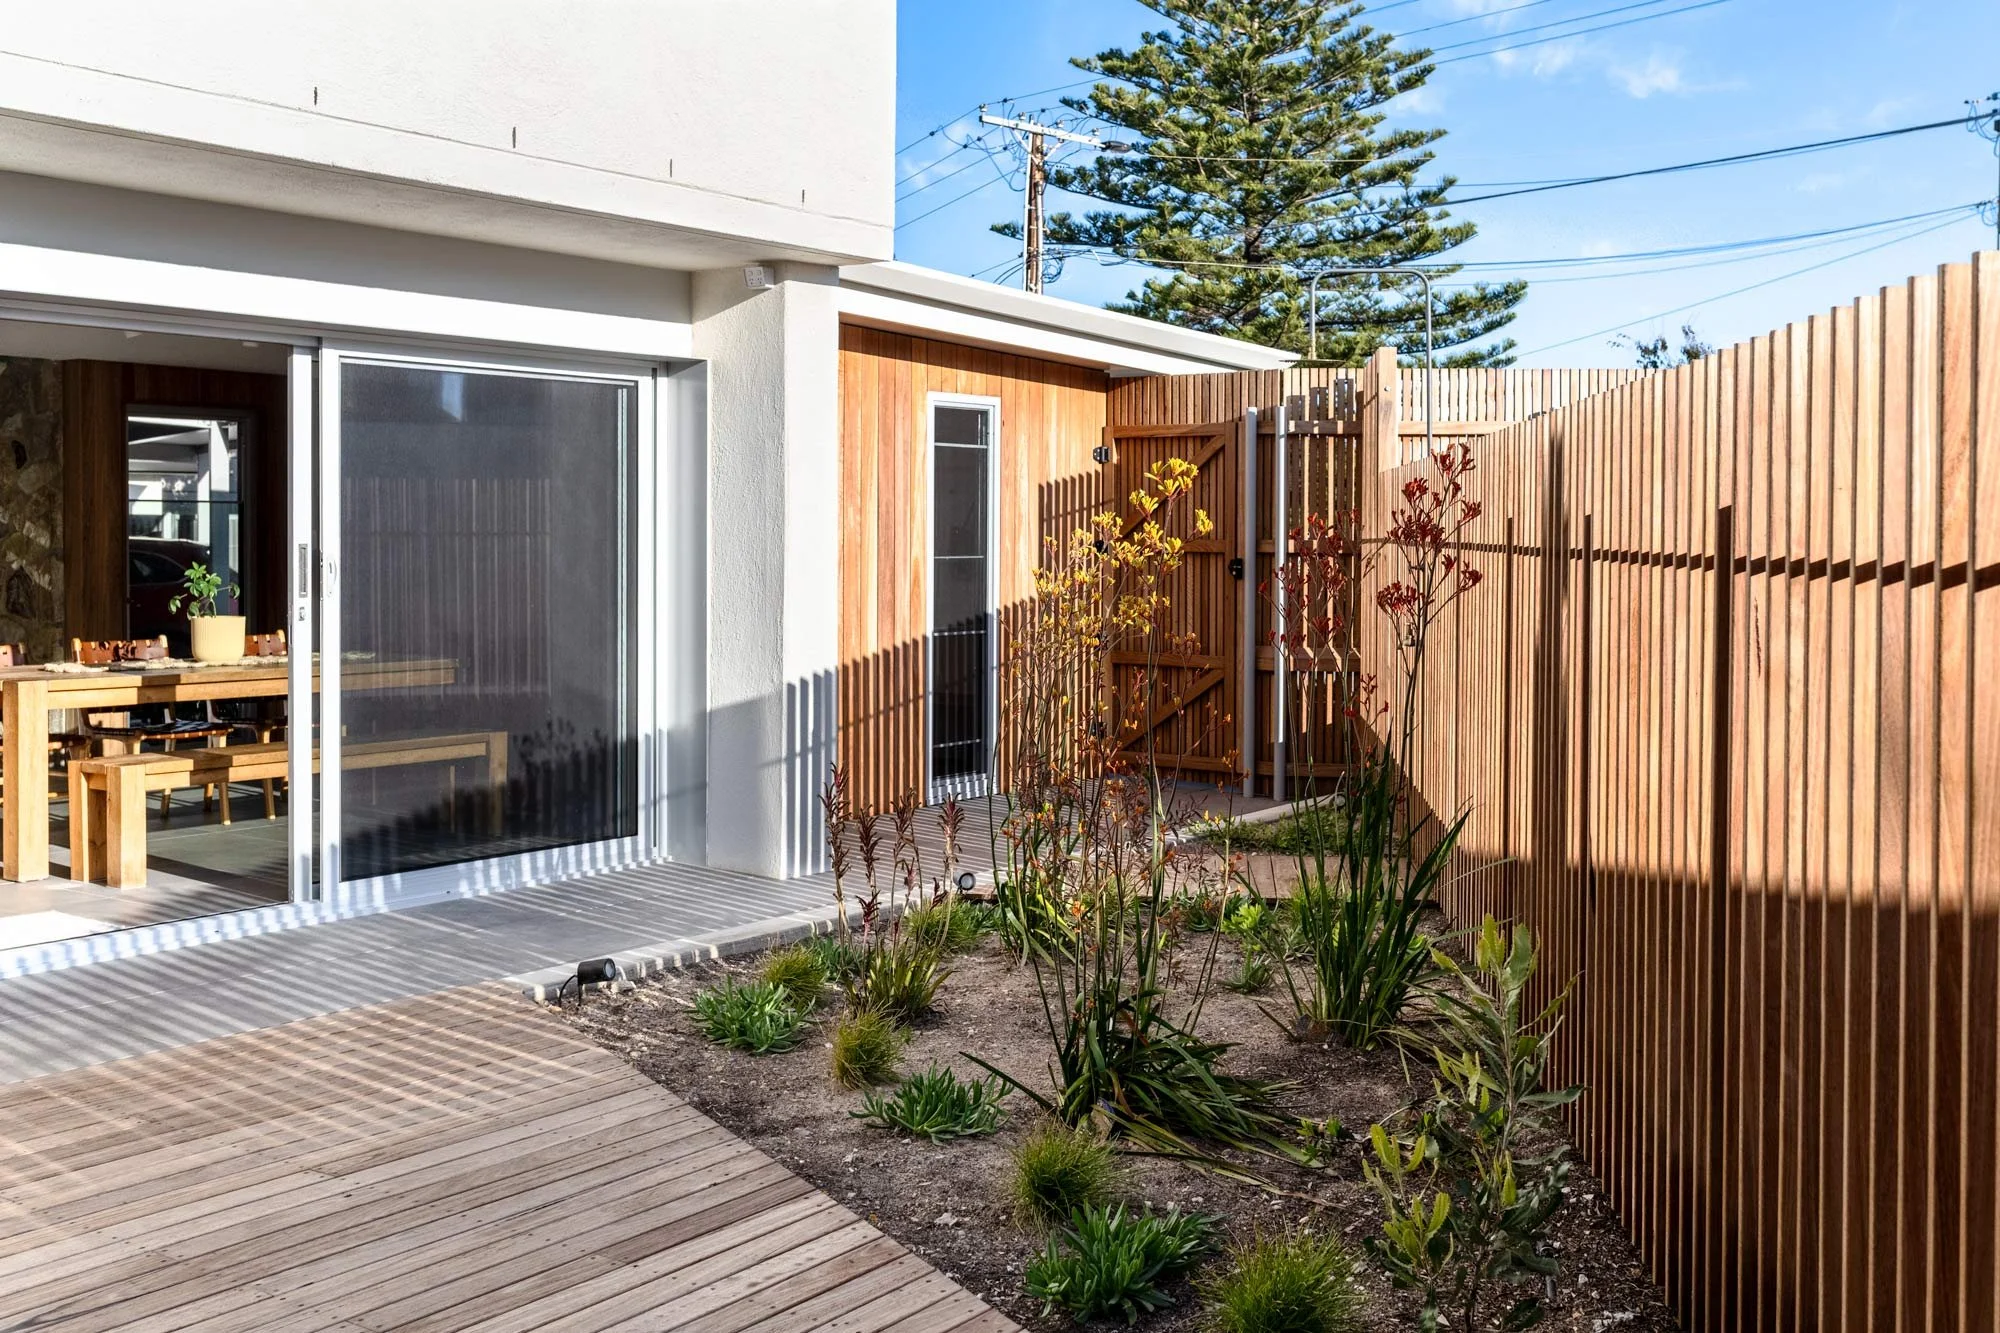
Eye-level view from the wood-clad pool fence across succulent landscaping and the timber deck. Through the open terrace doors, the interior dining area is revealed, showing the connection between inside and out.
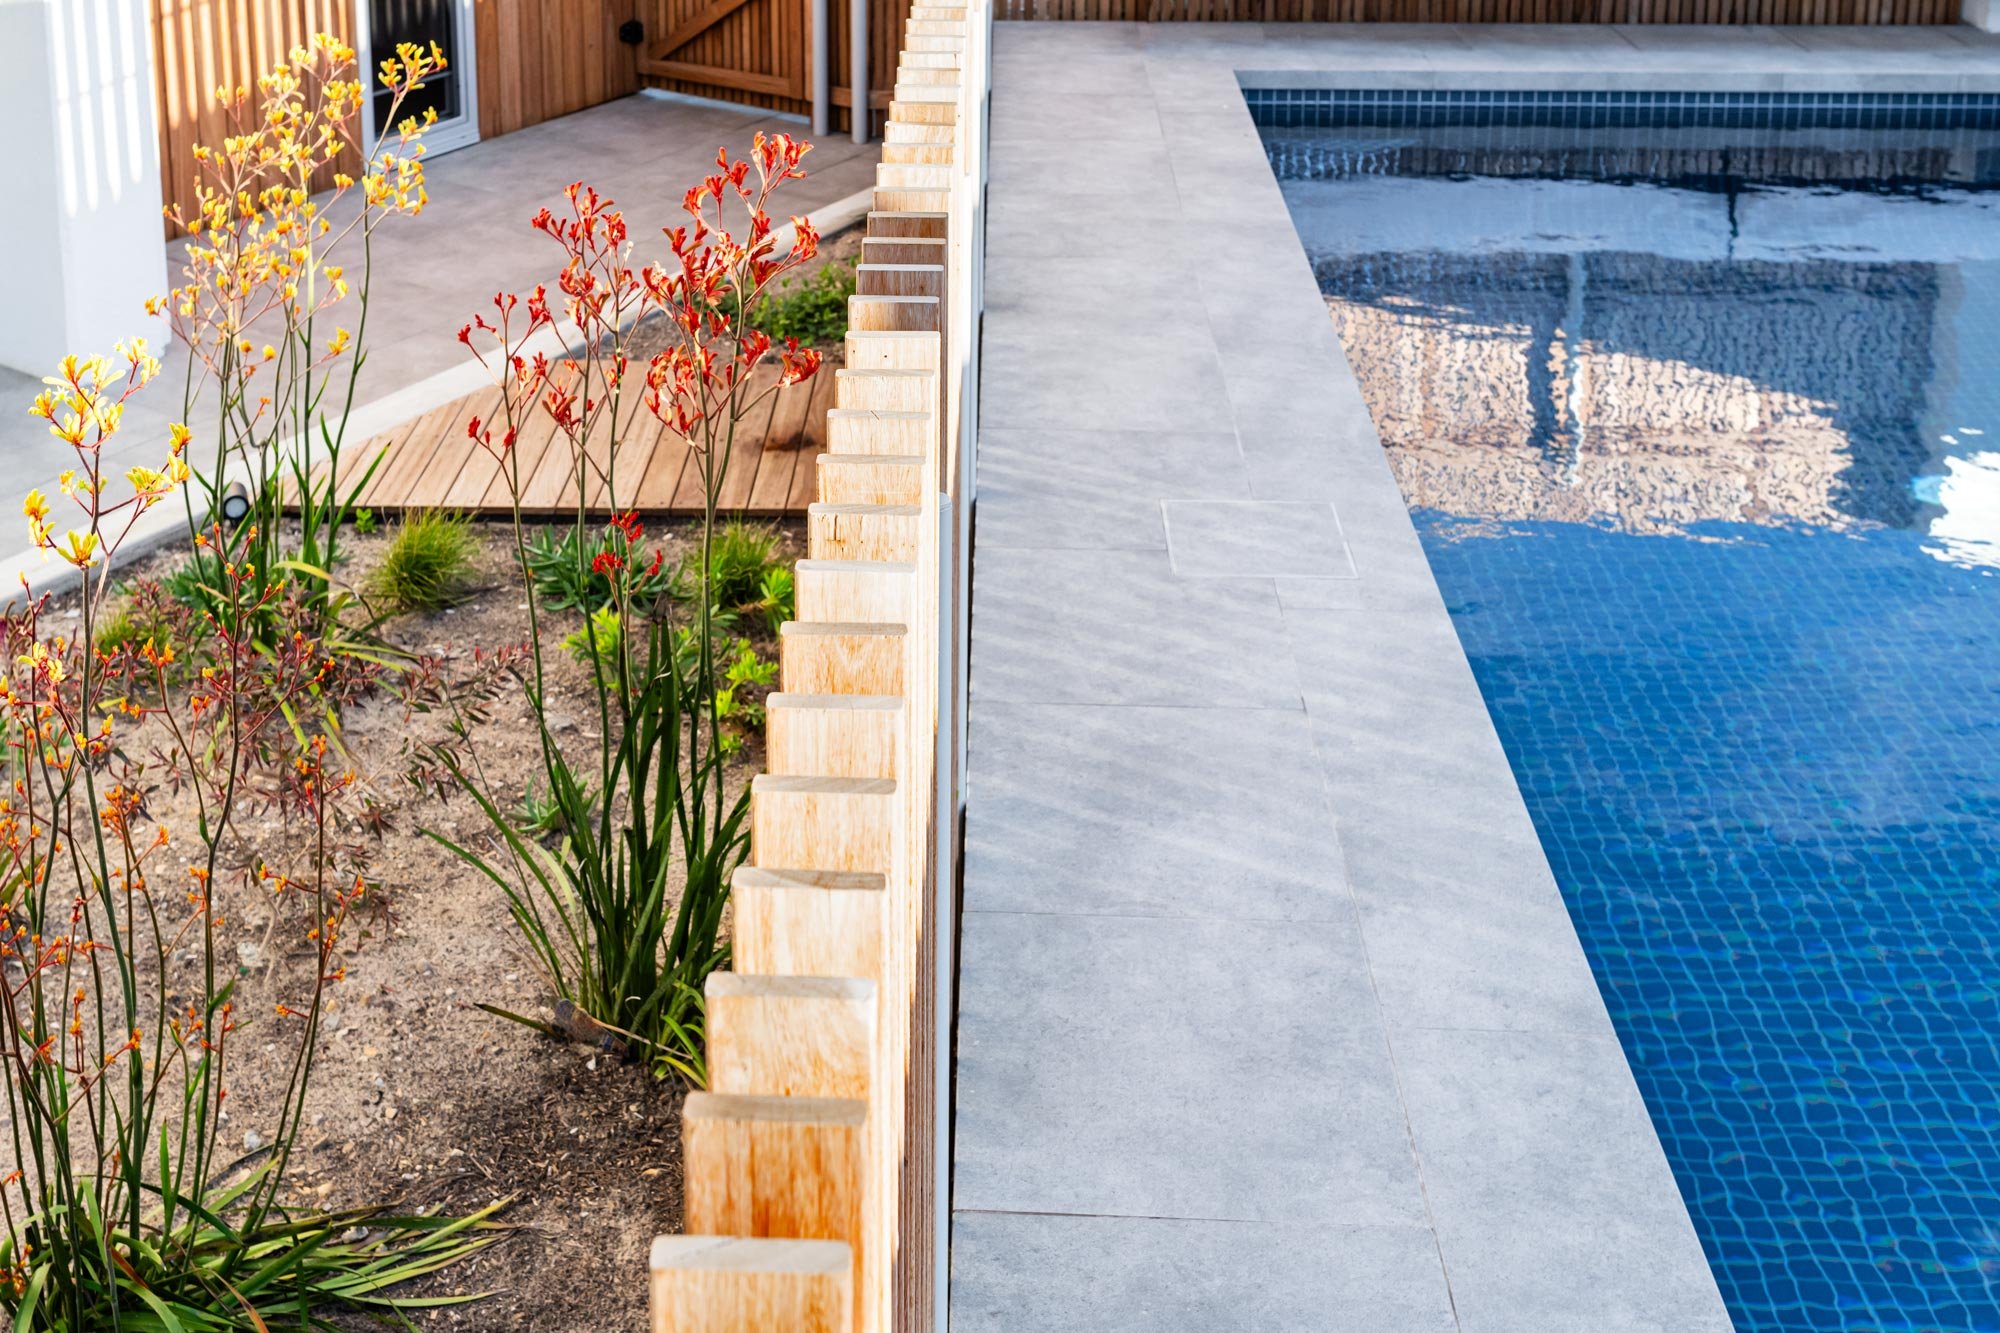
Bird’s-eye view of the backyard, with the pool to the right and succulent garden to the left, separated by a linear wood-clad pool fence.
Top-down view of the pool area, capturing the layered textures of the water, grey tile surrounds, and wood-clad fence. The perspective highlights the interplay of materials used to create the feature.
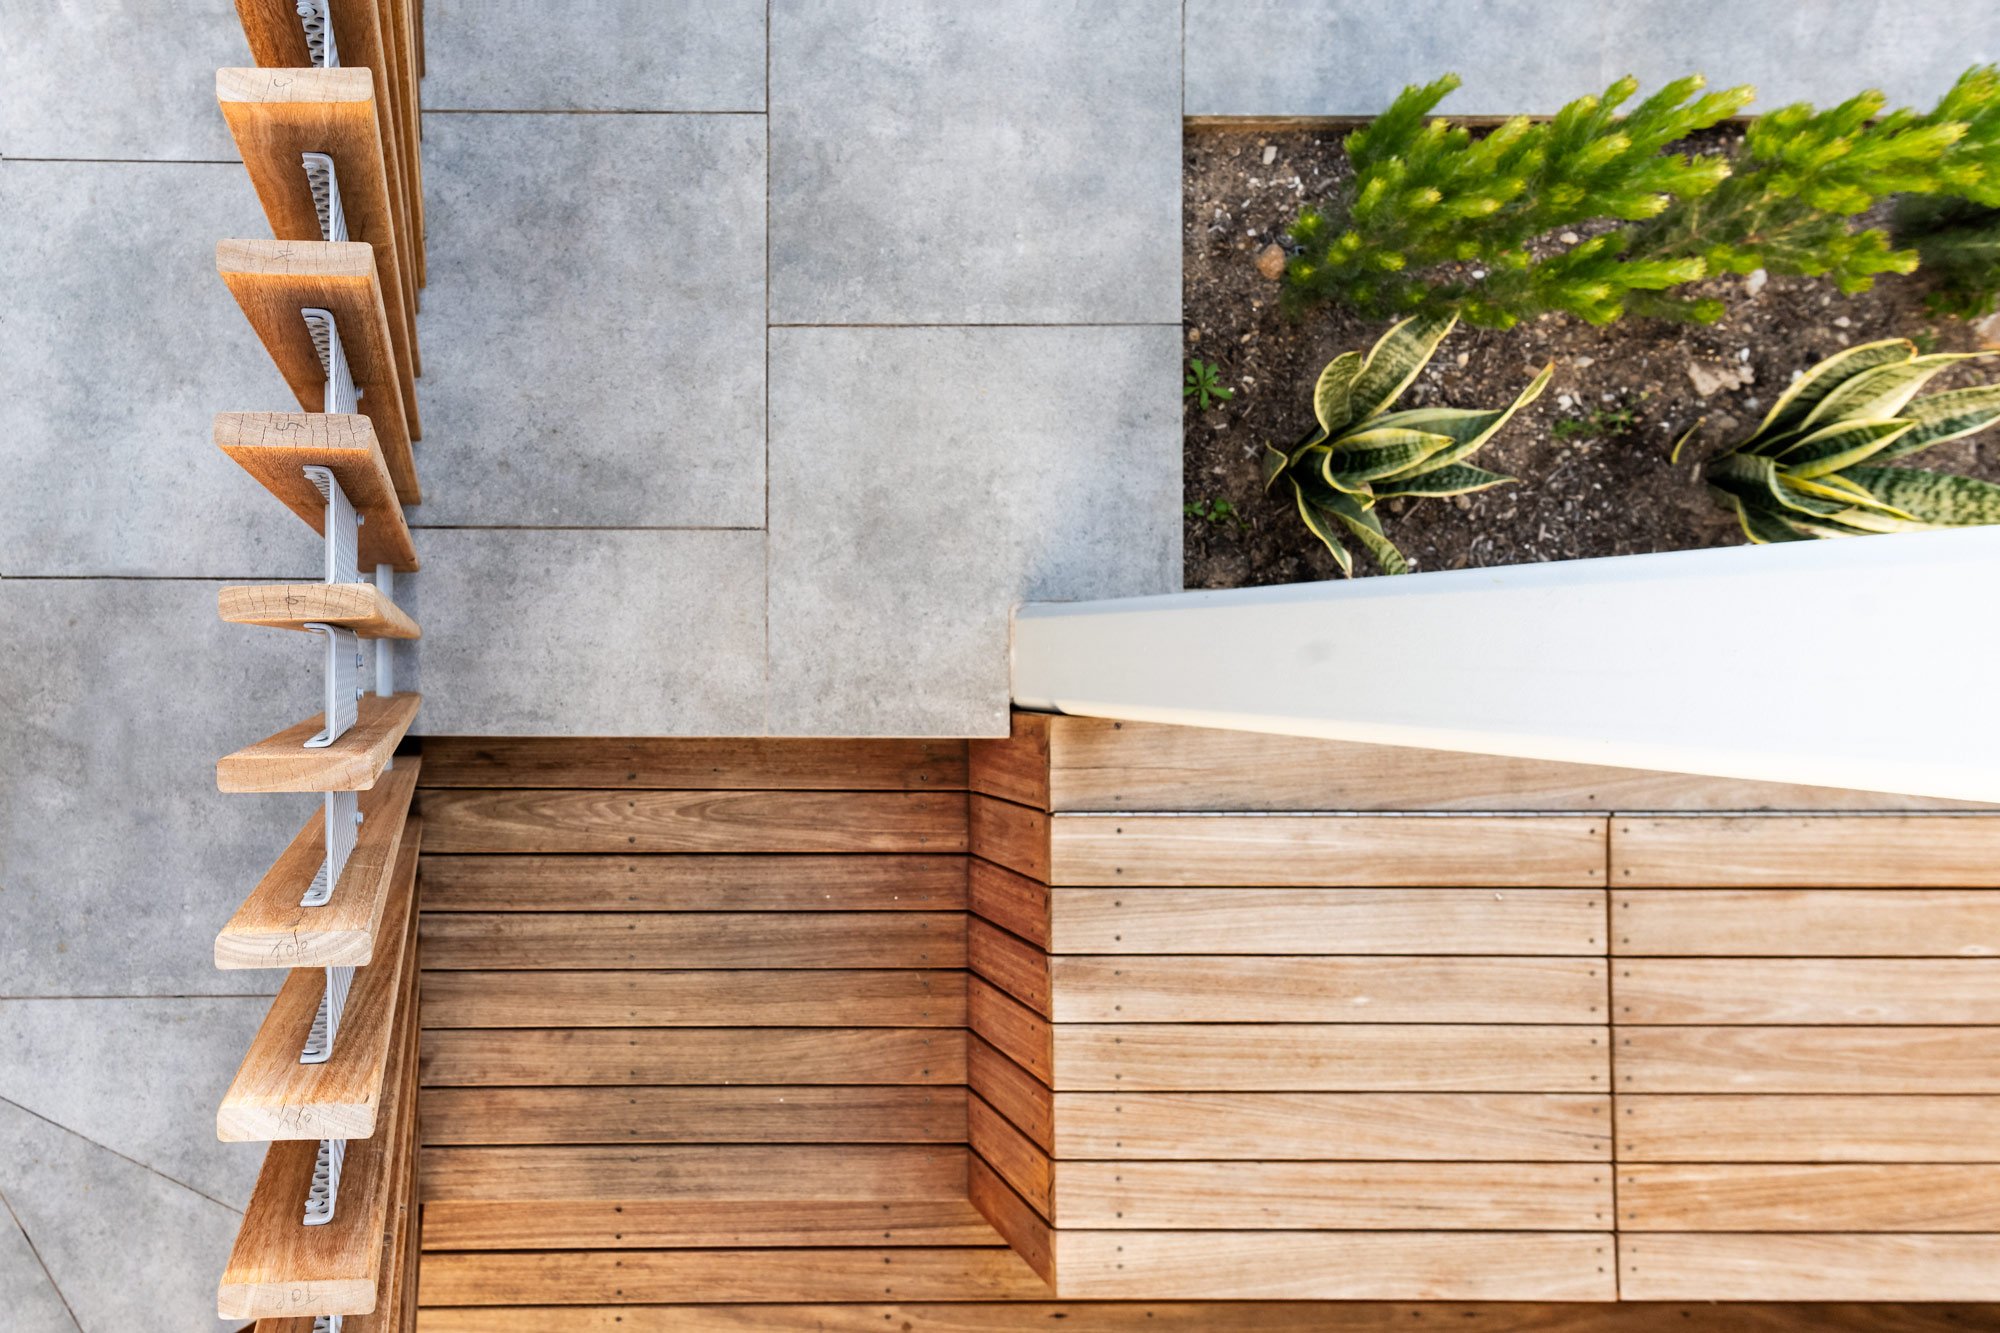
Aerial view of the outdoor area, showing the juxtaposition of grey tiles, timber layout, and arid plantings to highlight the project's diverse material palette.

Select a category to view more of our projects or click the name below to see the next residential project

Previous
Previous

HILLSIDE HOUSE

Next
Next

COORONG HOUSE