MOUNT BARKER SDA HOUSING

1x Robust & 2x Improved Liveability dwellings
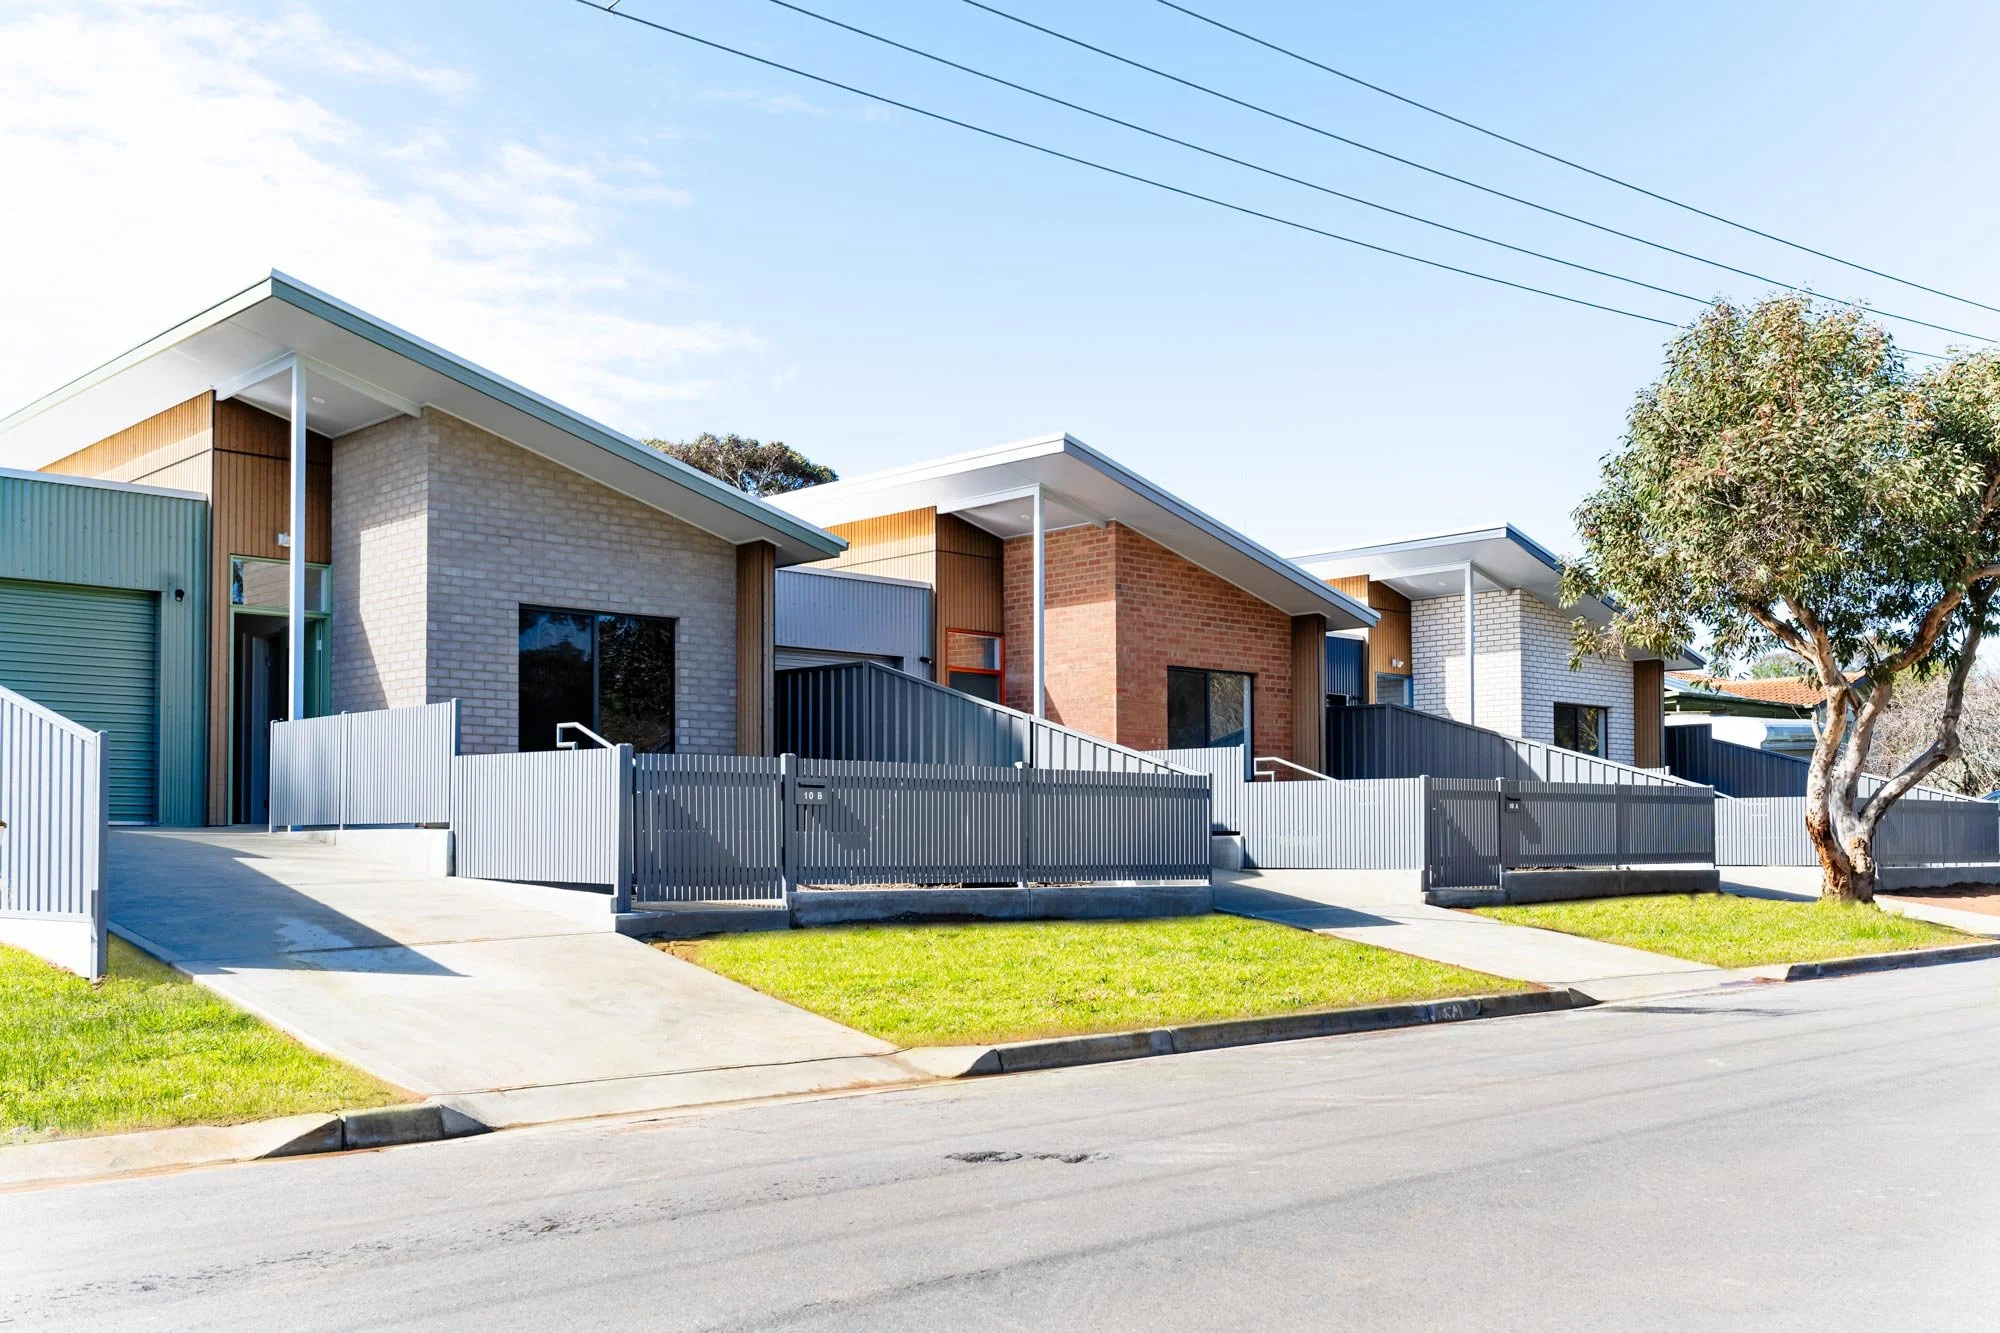
Street view of three modern houses with skillion roofs. Each home is built from brick, featuring a grey brick house on the left, a red brick house in the middle, and an off-white brick house on the right.

3x dwellings:
1x Robust &
2x Improved Liveability

Scope:

Khab
Constructwell
Andrea Jacob
Built

Architecture:
Construction:
Photography:
Status:
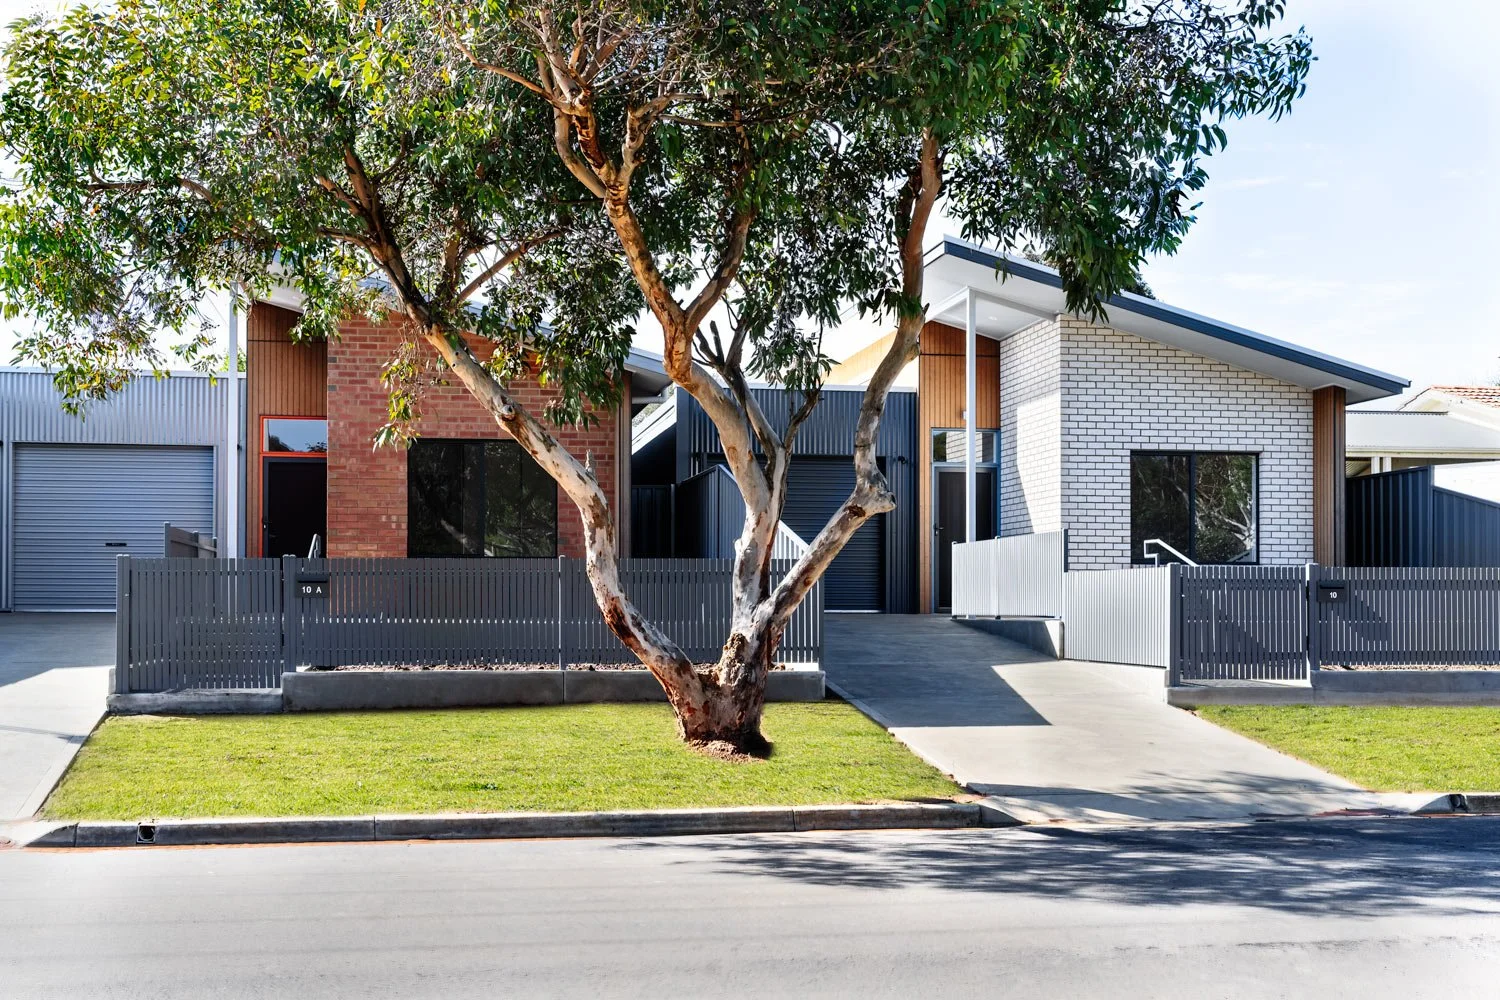
Front view through a eucalyptus tree of two modern houses with skillion roofs, one built from red brick and the other from off-white brick.
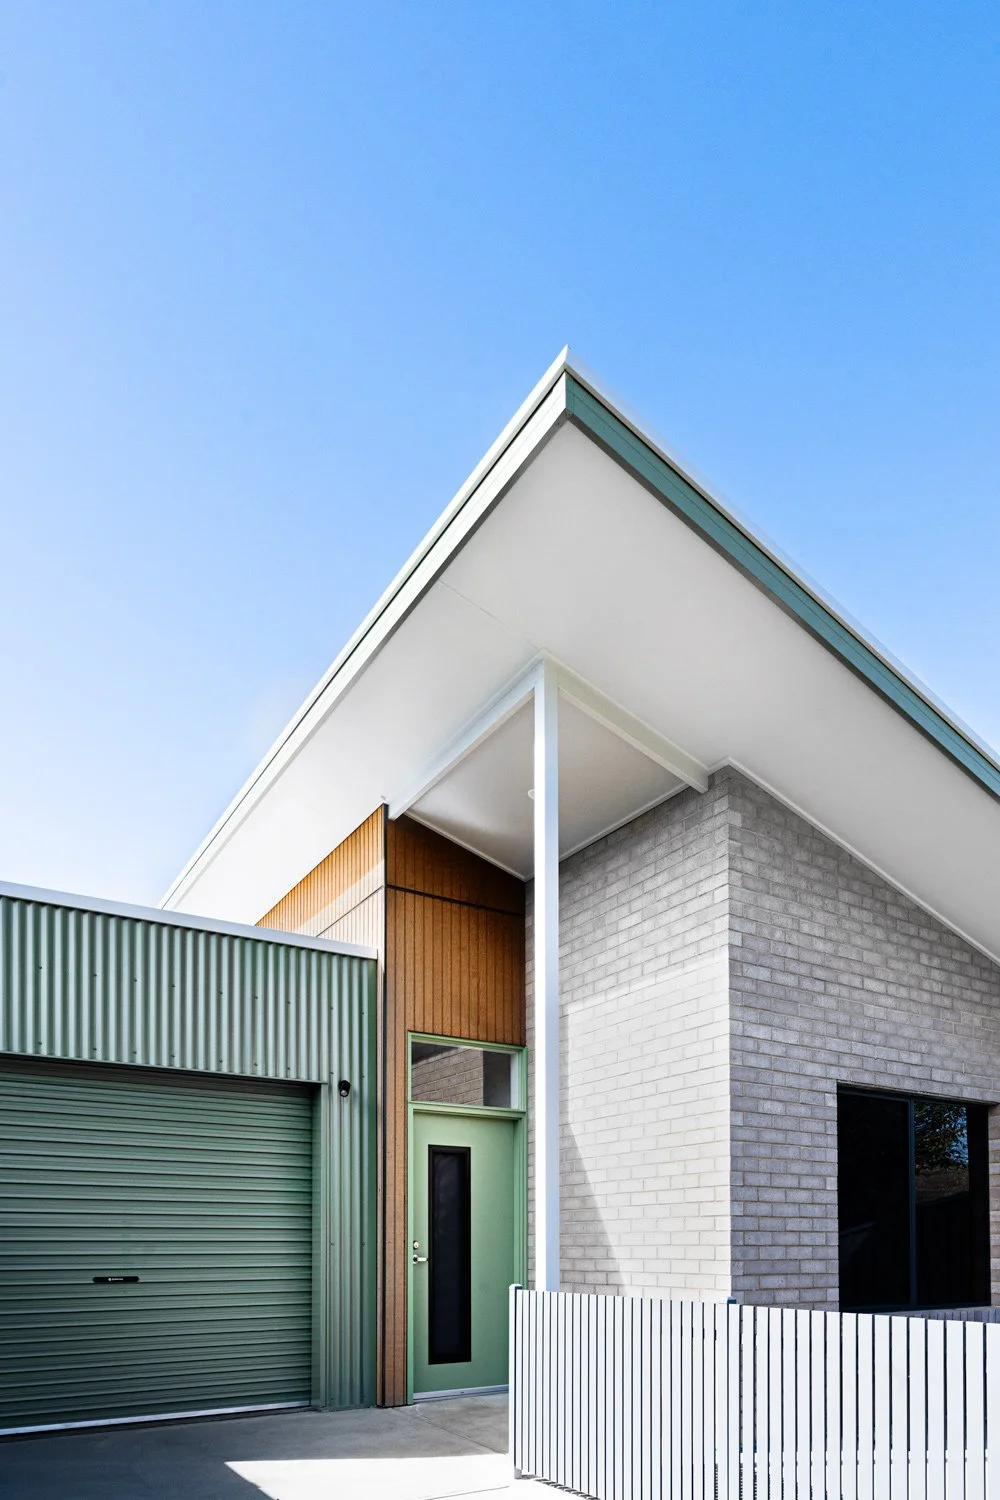
Low-angle view of the grey brick house, emphasizing the skillion roof over the entrance. The entryway features timber cladding and a green front door, which matches the adjacent green corrugated iron garage.
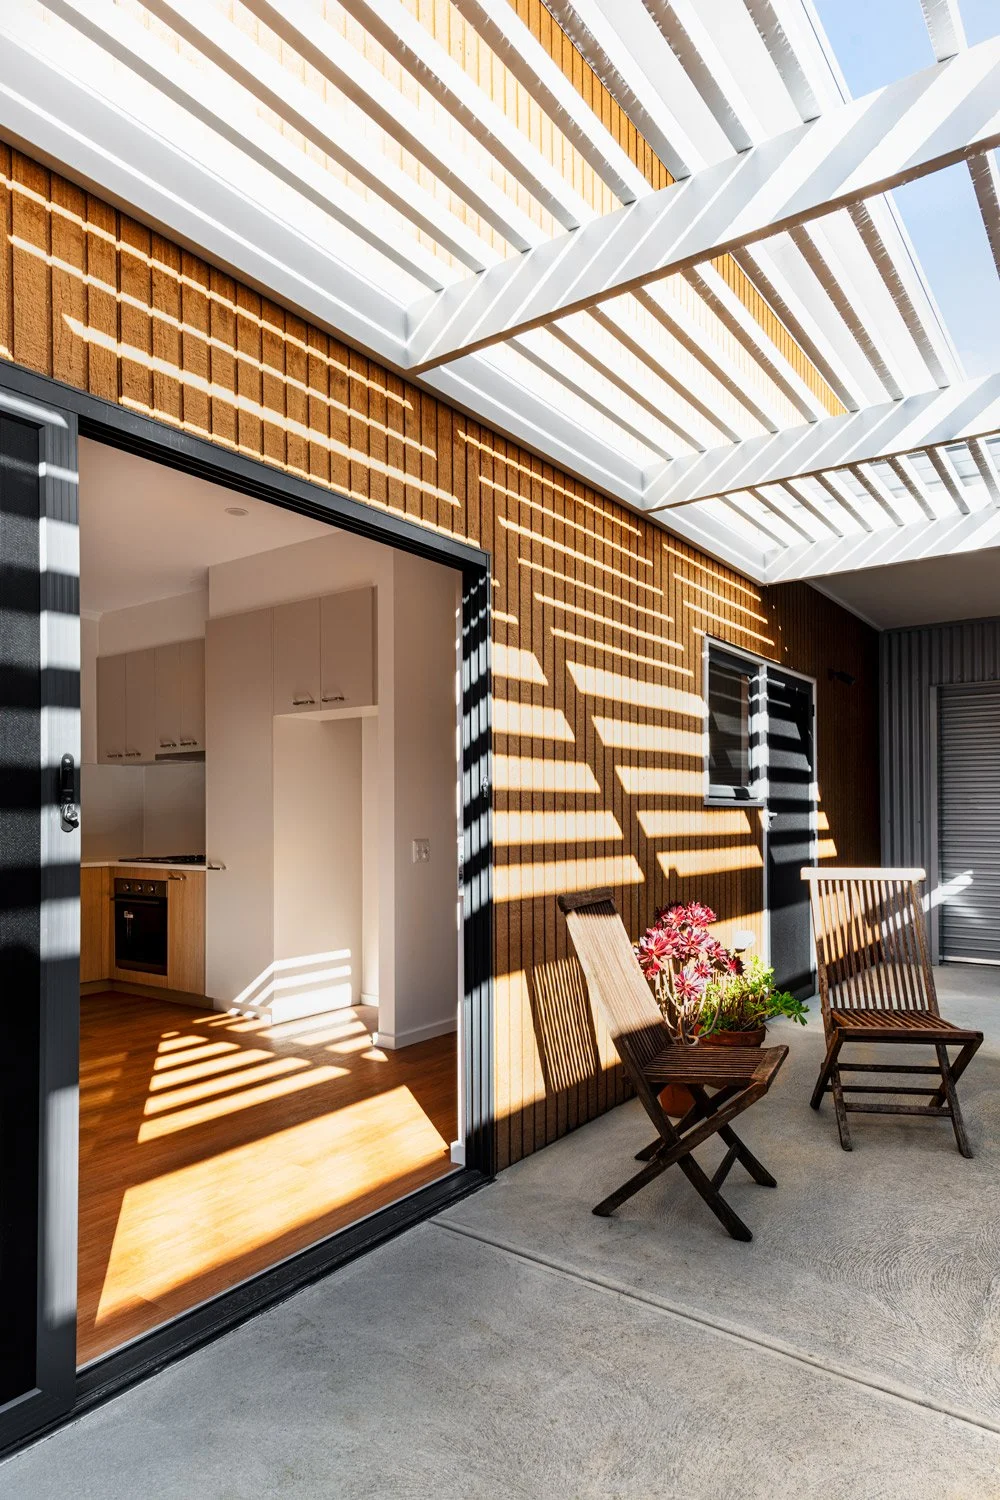
Low-angle view of the terrace, emphasiing the white timber grid pergola against a wood-clad wall, with an open doorway leading into the open-plan kitchen and living space.
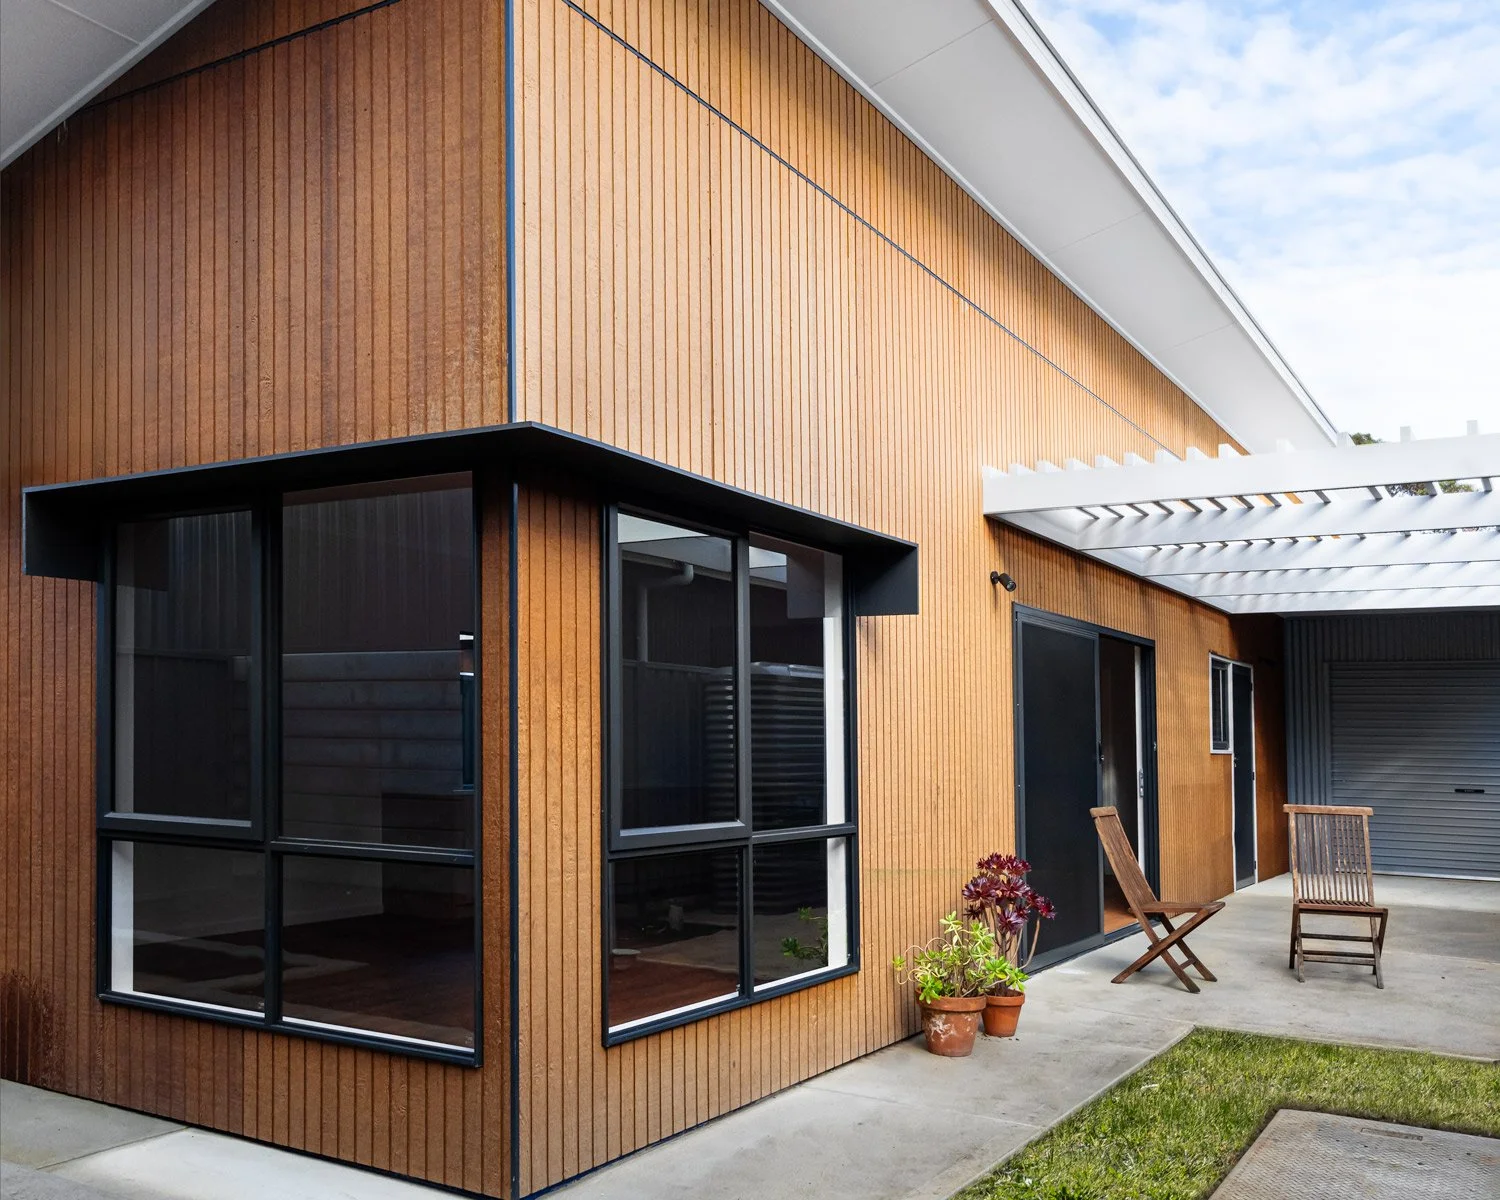
Front-on view of the rear timber-clad house from the garden, emphasising large corner windows that flood the living area with natural light.
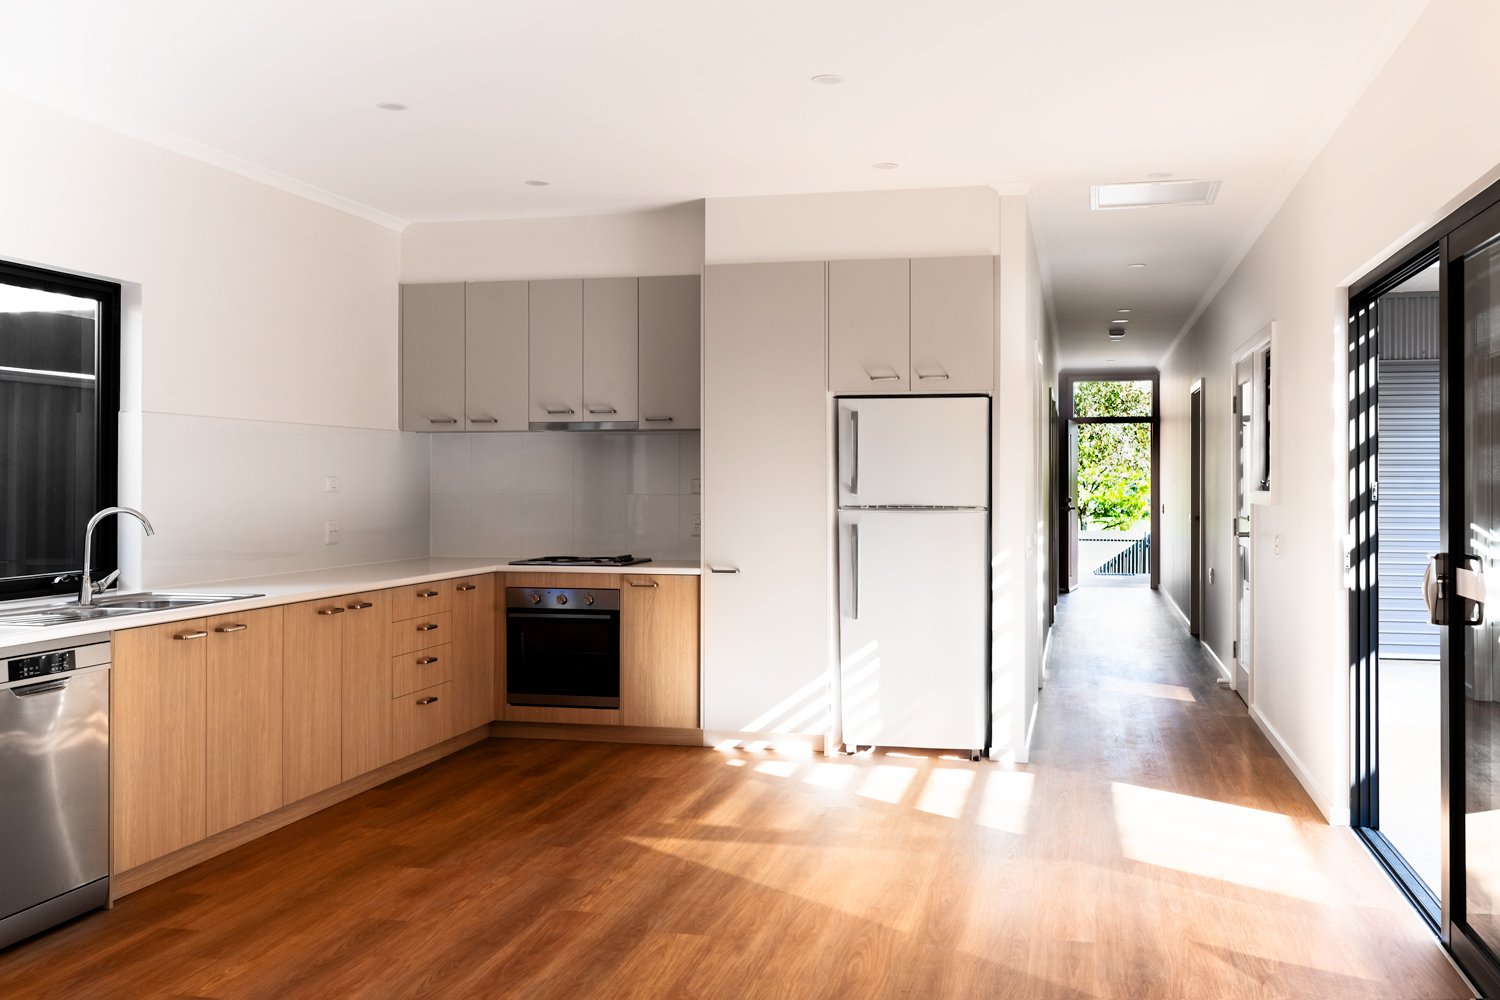
Angled view of the kitchen and hallway, looking through the open front door to the eucalyptus tree in front of the house.
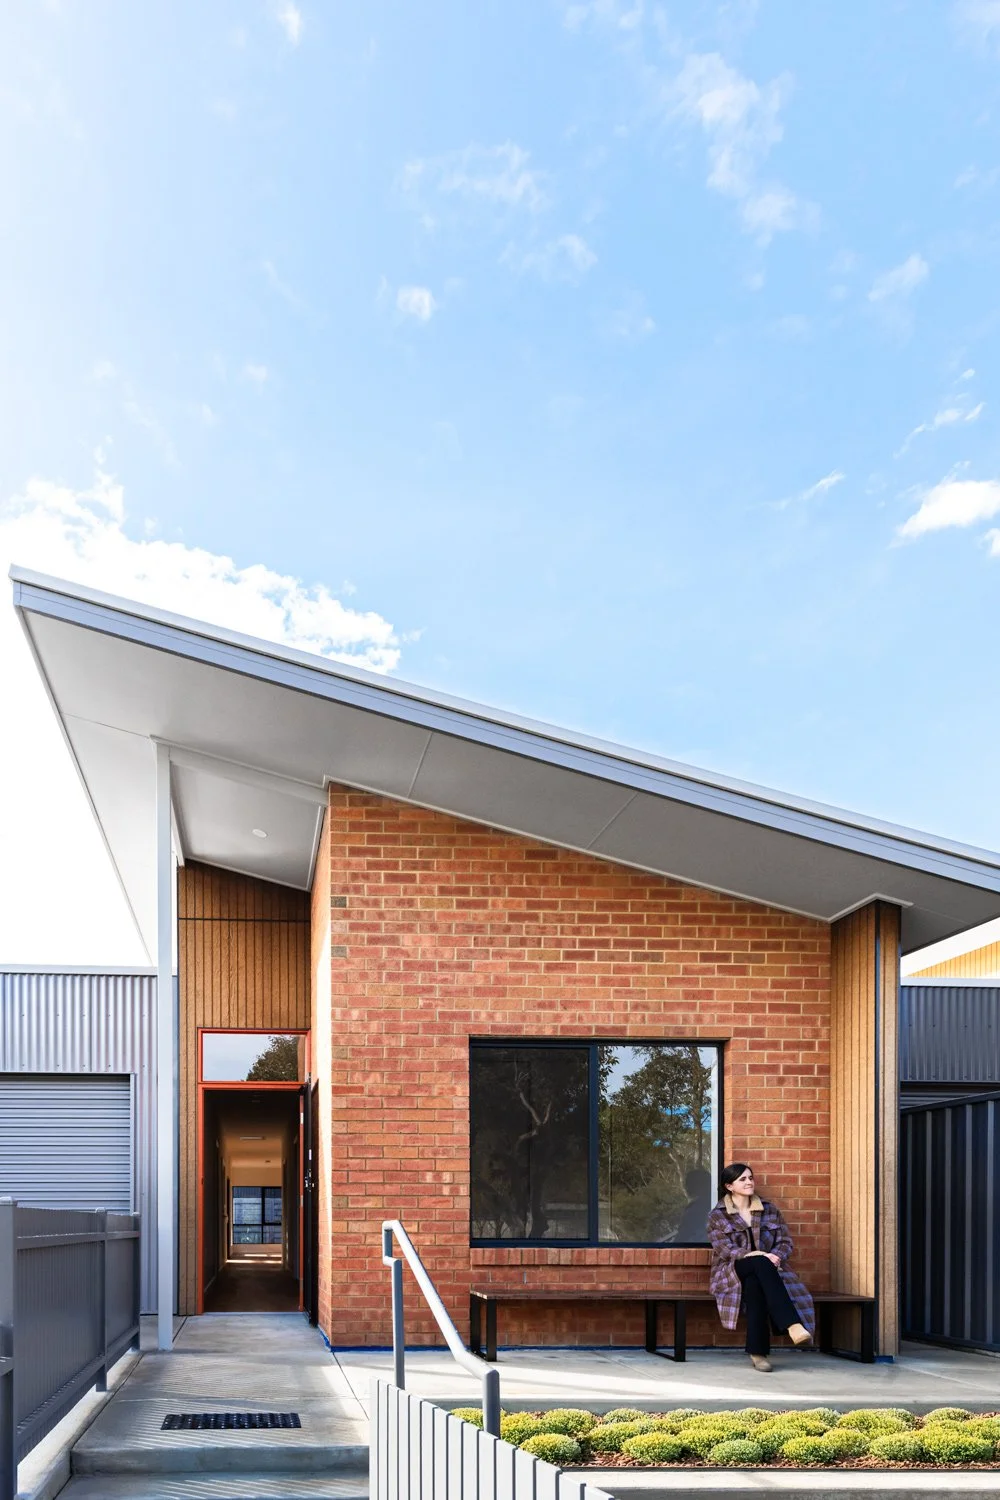
Front view of the red brick house with a skillion roof from the front yard, with a person sitting out front. The view looks straight through the open red front door and down the hallway into the living area.

Select a category to view more of our projects or click the name below to see the previous social & SDA Housing project

Next
Next

PASADENA SDA HOUSING