Aldgate Extension

Residential Extension & Alterations - Adelaide Hills, South Australia
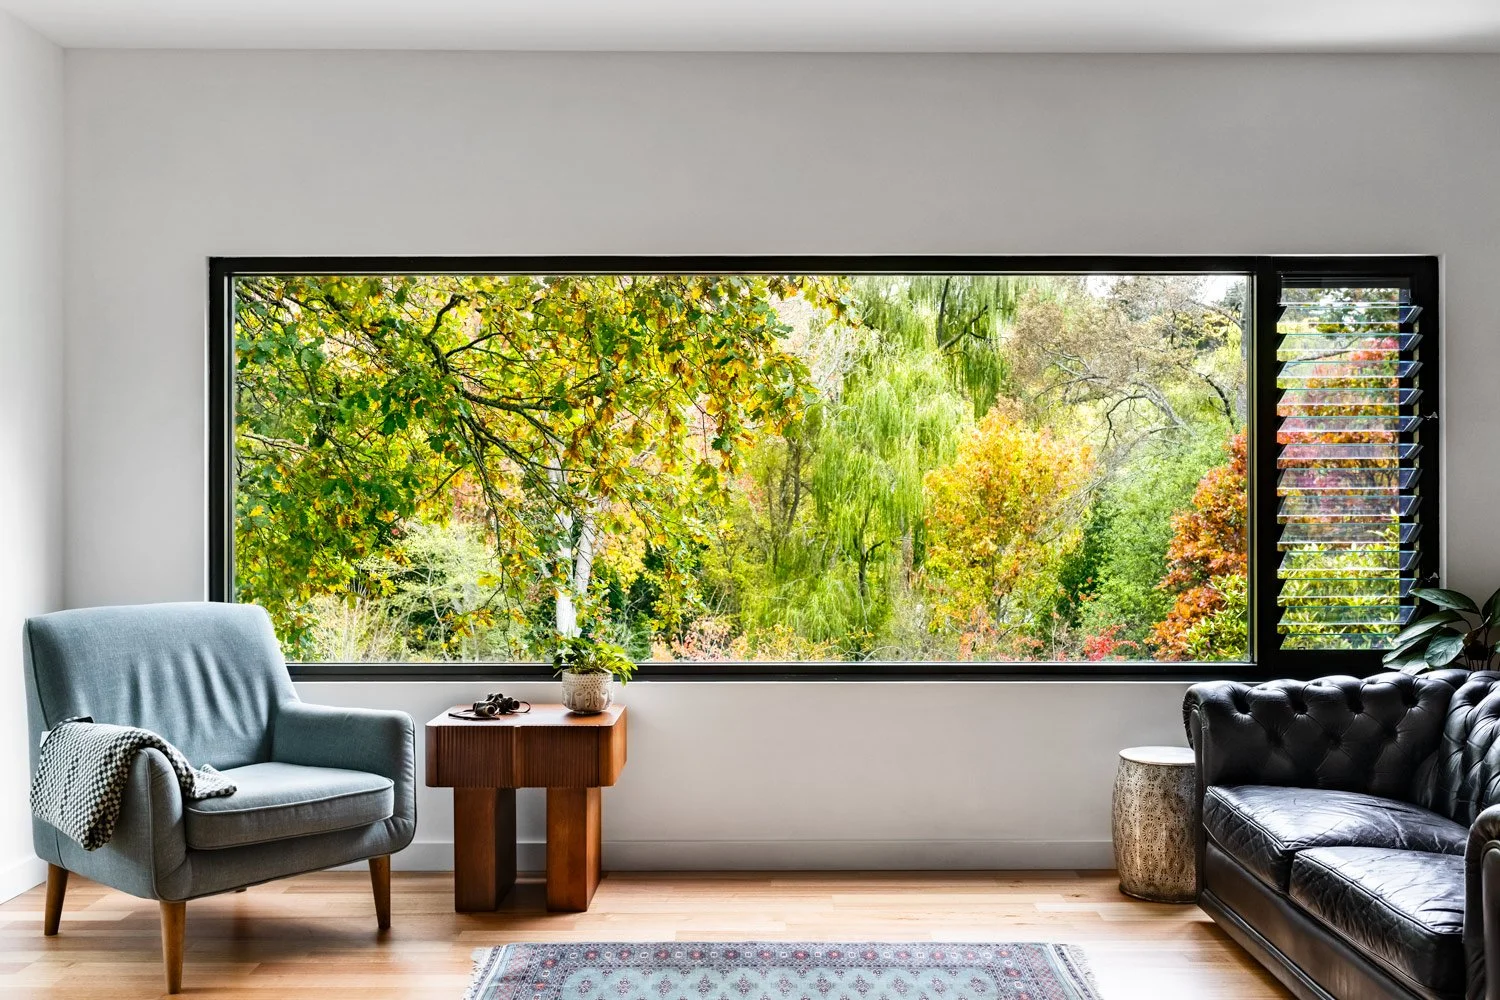
Stunning autumn scenery with different coloured deciduous trees visible through the large living room window. The window functions like a painting in a room that can be viewed from the couch.

SCOPE: Residential Extension & Alterations
ARCHITECTURE: Khab
INTEROR ARCHITECTURE: Khab
PHOTOGRAPHY: Andrea Jacob
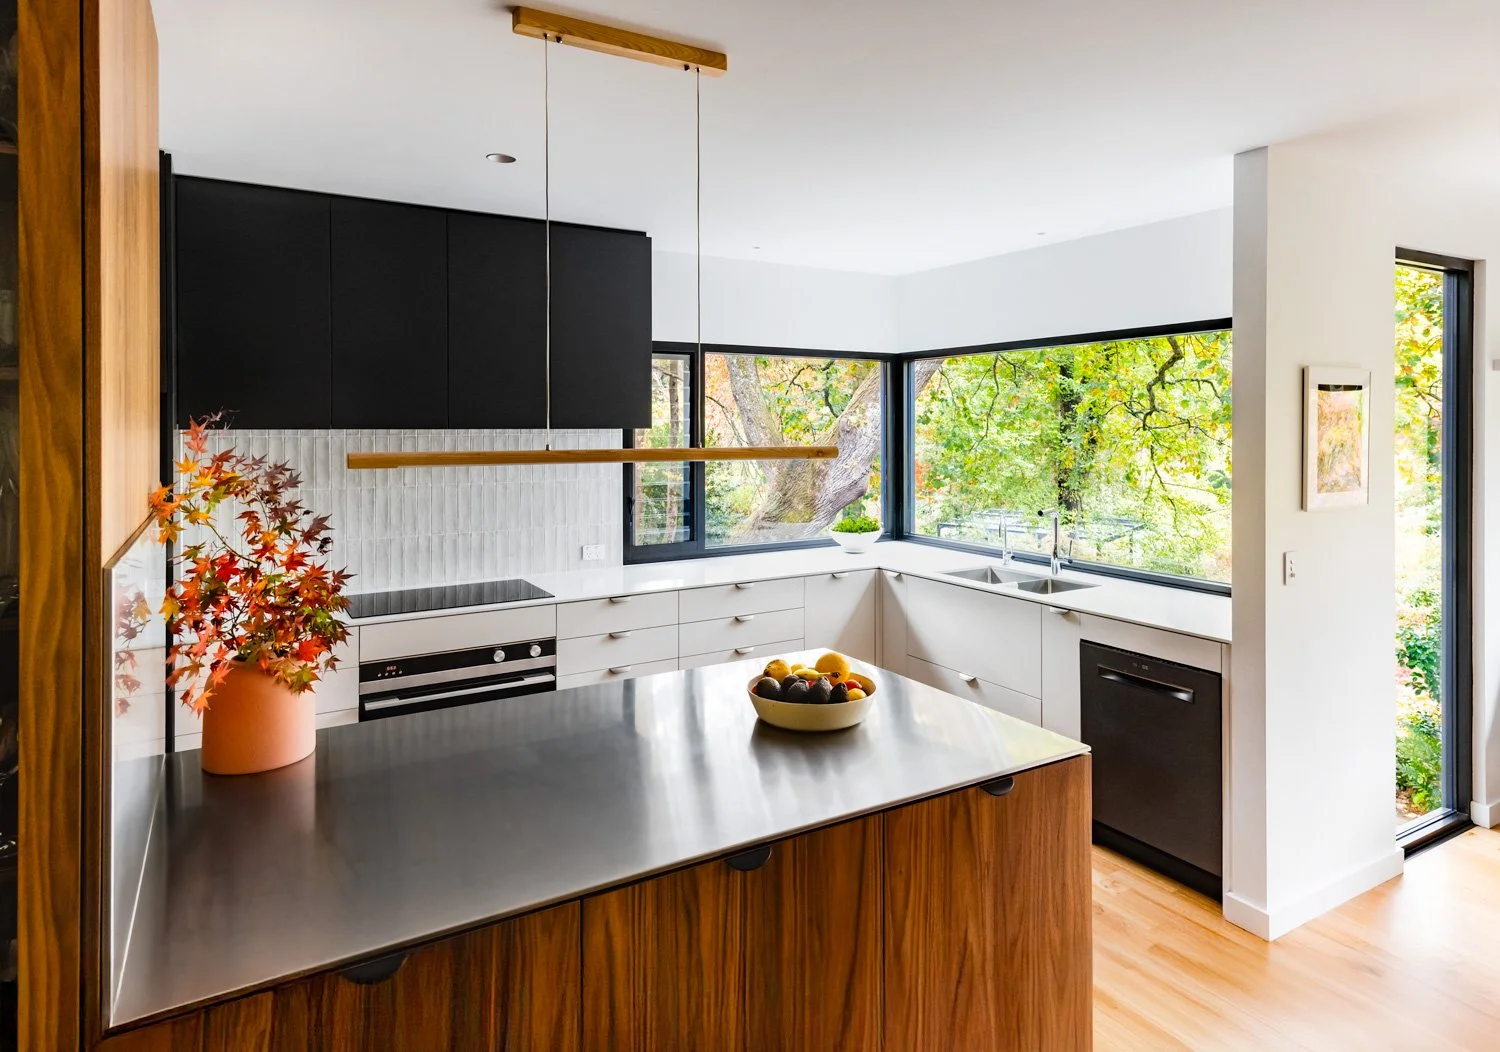
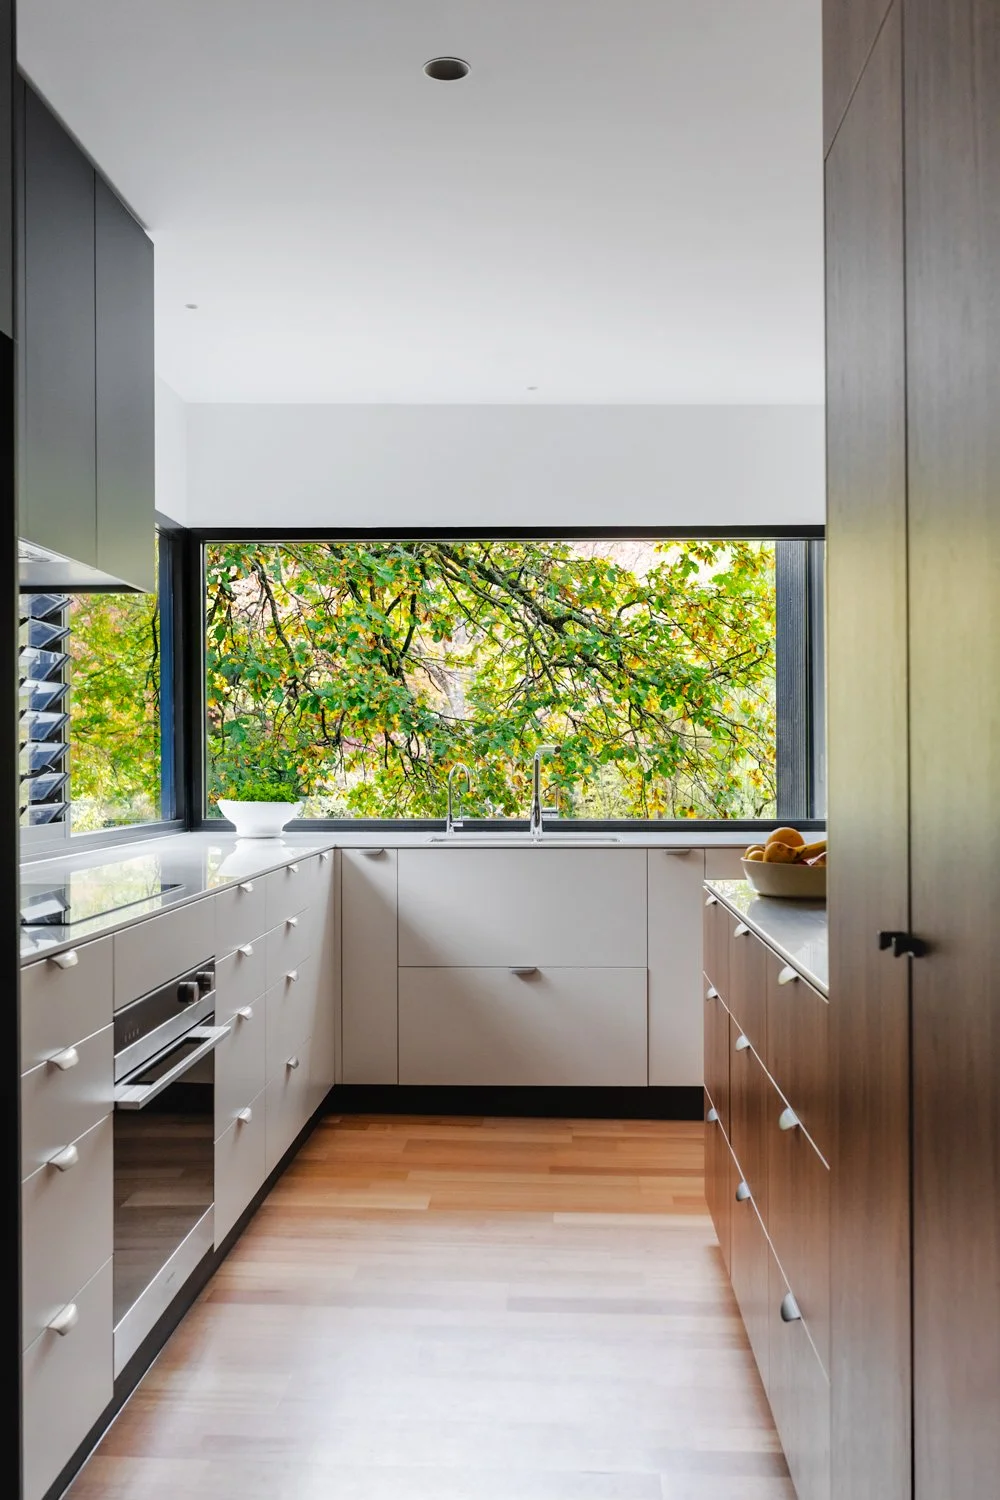
Kitchen corner window framing autumn views. Walnut island with stainless steel top sits near white base cabinets with Caesarstone counters. High-contrast black wall units reach the ceiling, emphasising the height.
Frontal view of the kitchen window framing an oak tree in autumn colours. The space is defined by a walnut island with a stainless steel top, contrasted by white base units and black cabinetry reaching the ceiling.
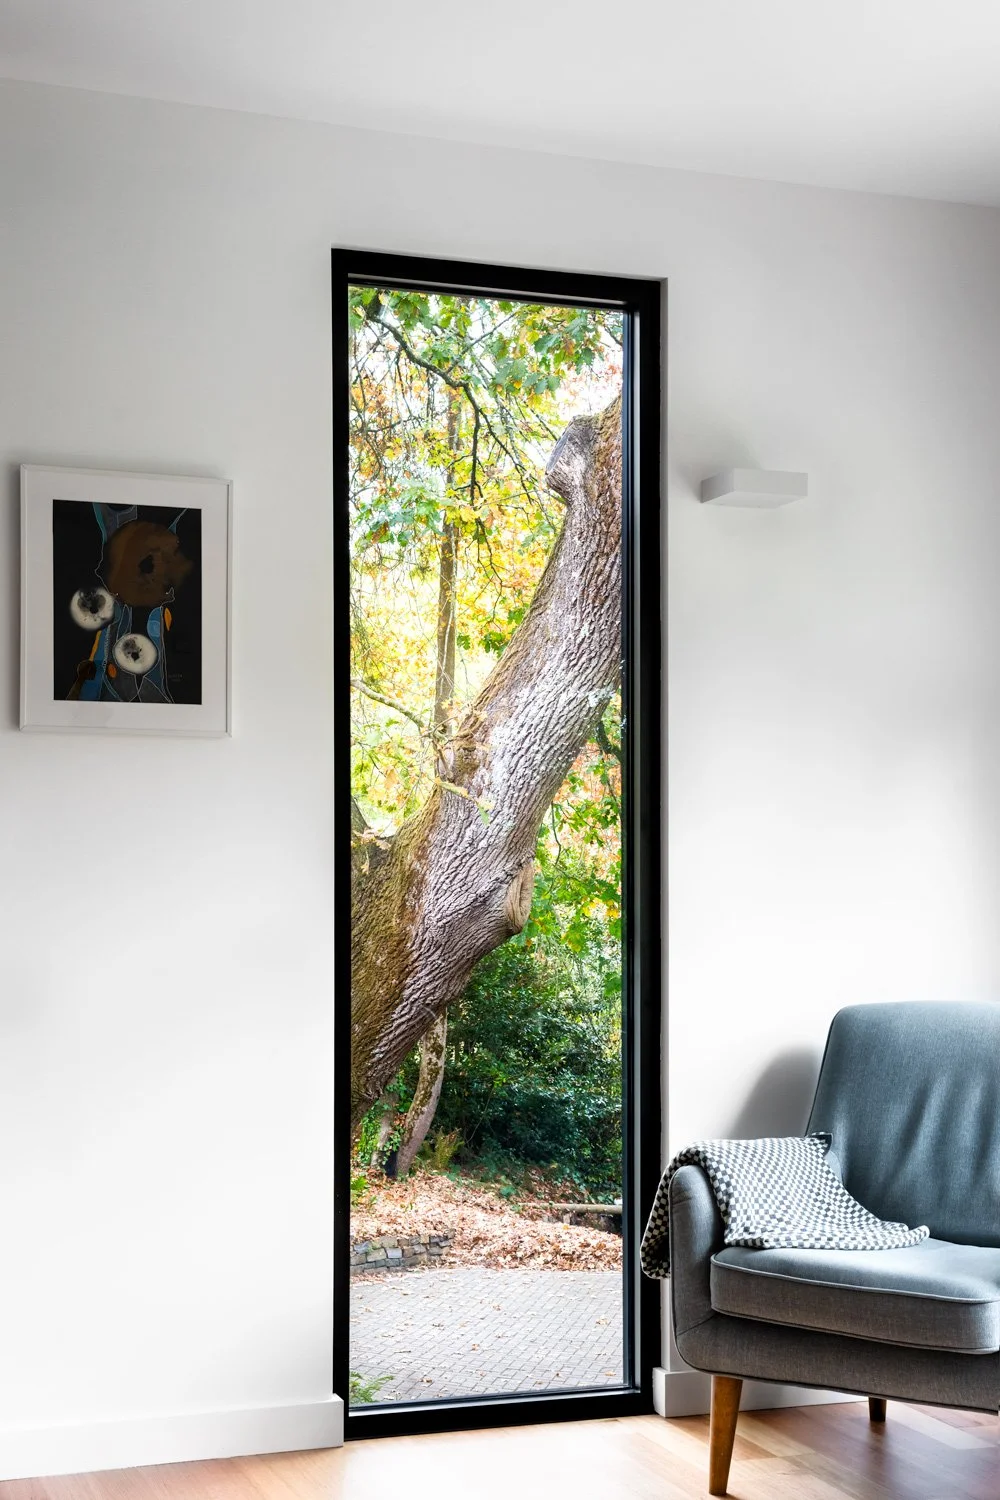
A tall, narrow feature window in the living room, framing a vertical slice of the autumn landscape. The slender glass pane acts as a living gallery piece, showcasing the vibrant seasonal colours of the trees outside.
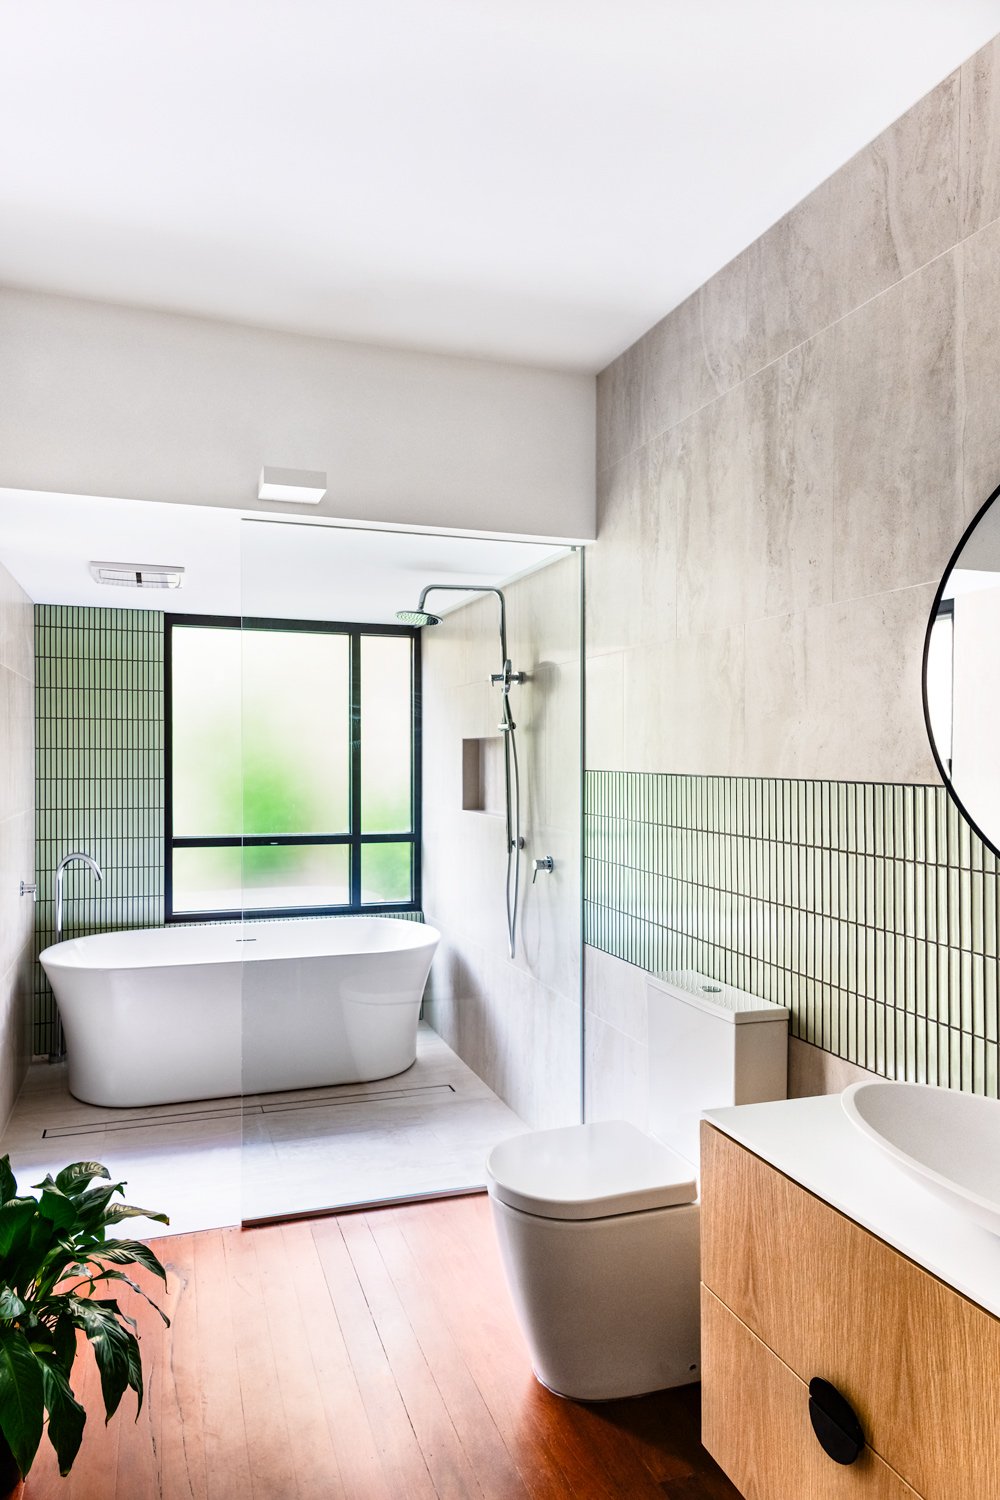
Bathroom featuring walnut floors, birch cabinetry, and grey concrete walls with a green vertical-tile stripe. A hero bathtub sits before a milk-glass pane reflecting outdoor colours, set against a matching green feature wall.
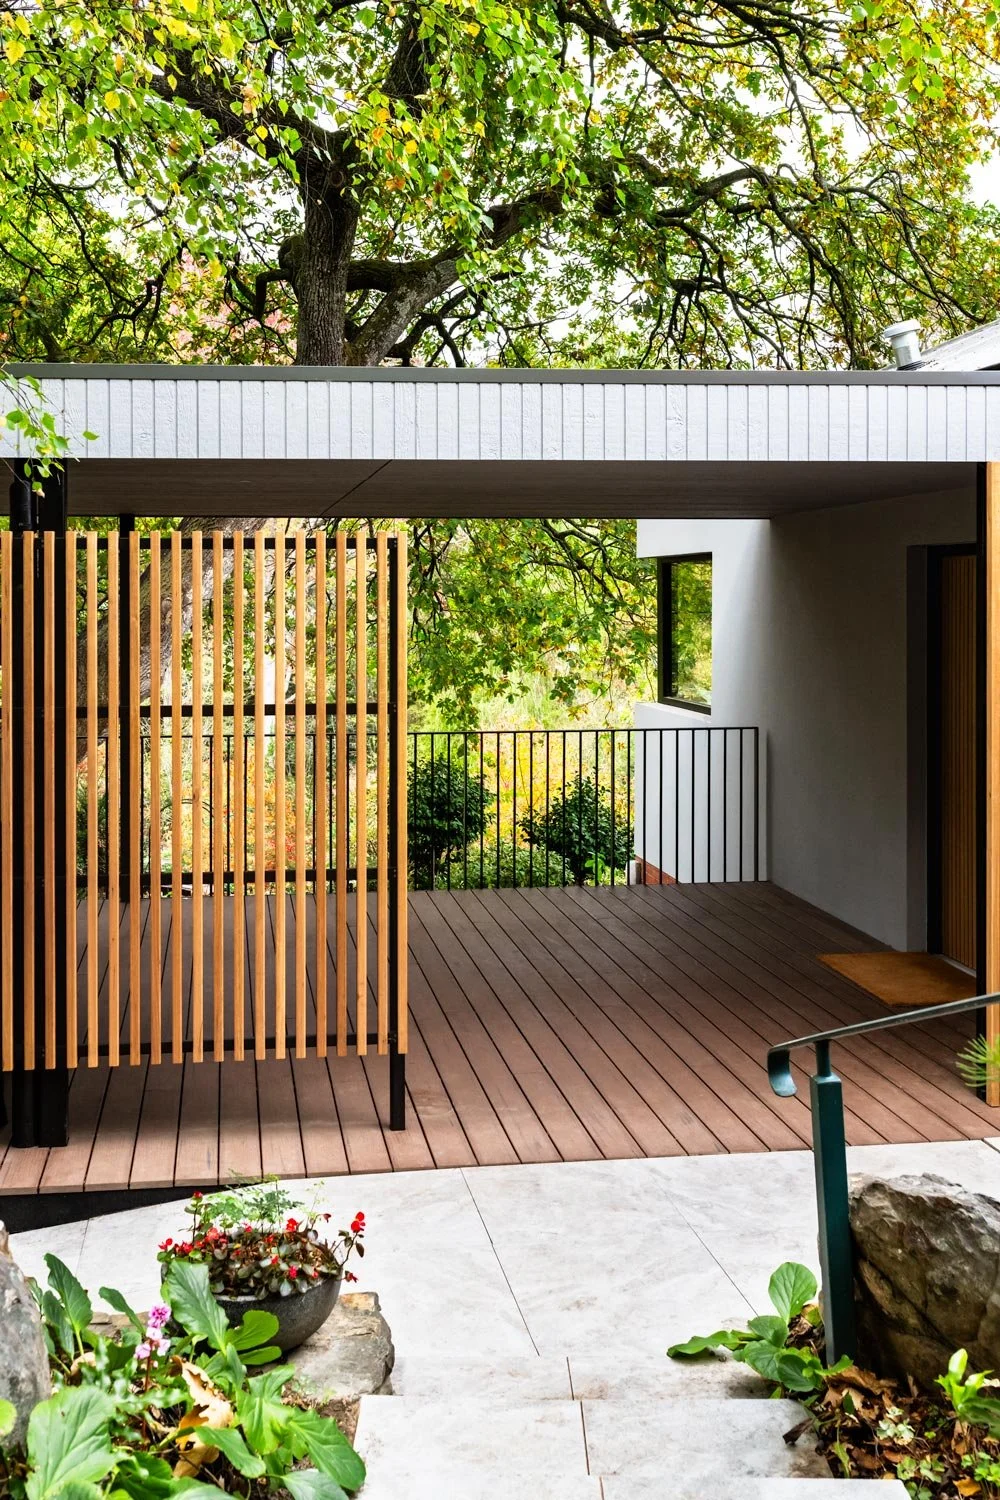
Garden entrance with grey tiled stairs leading to a timber deck. A wood-clad divider and black iron balustrade frame the view, overlooking the autumnal Adelaide Hills property.

Select a category to view more of our projects or click the name below to see the previous or next residential project

Previous
Previous

COORONG HOUSE

Next
Next

VEIL AND MORTAR