CITY TERRACE ALTERATION

Alterations - Adelaide, South Australia
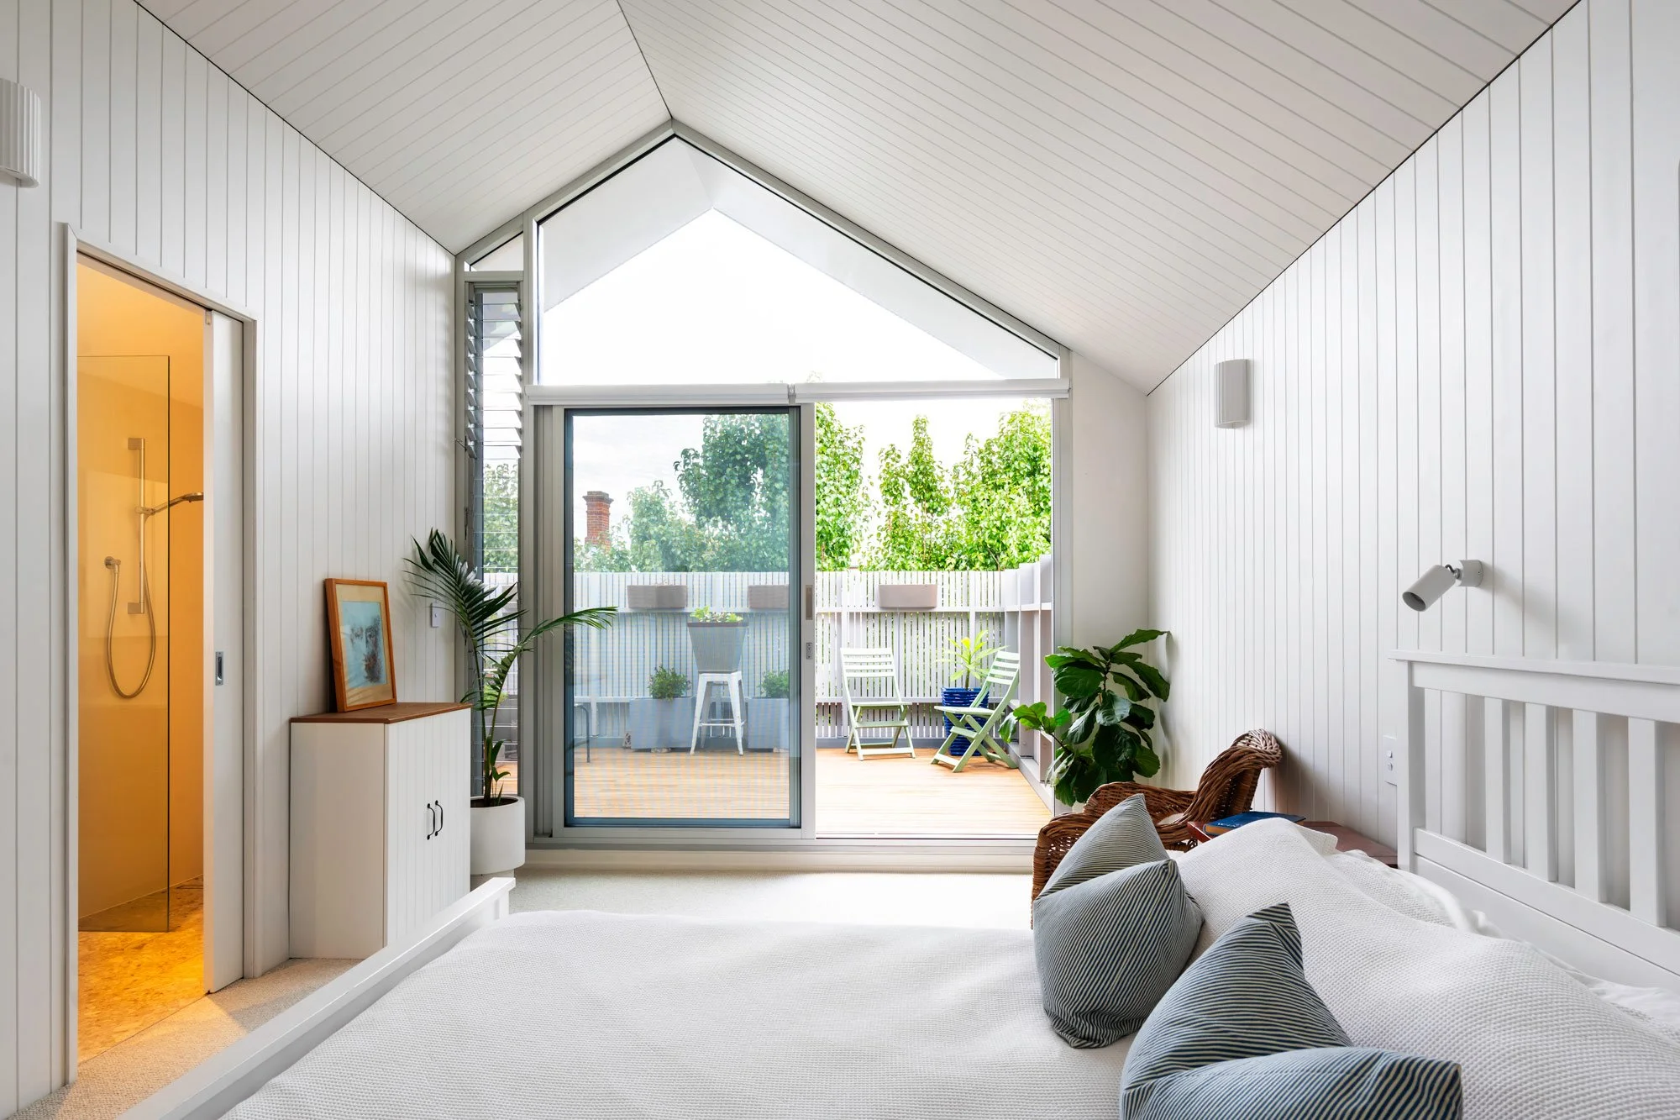
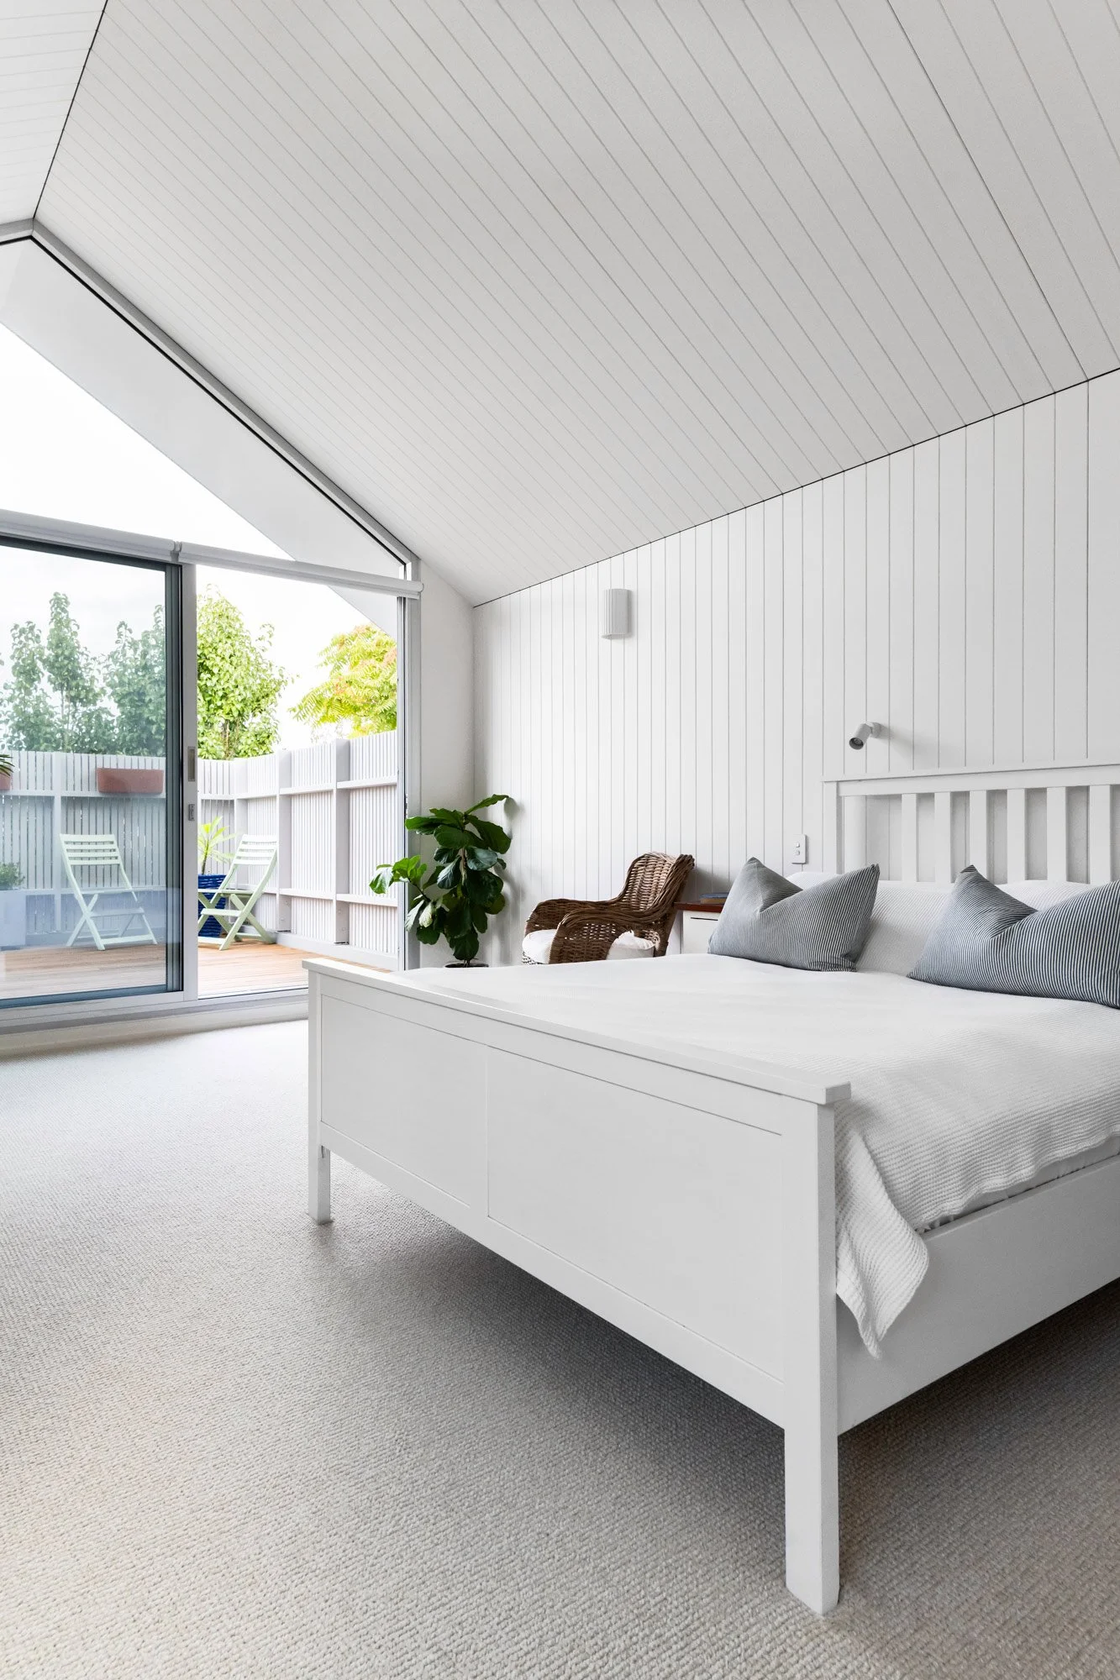
Wide-angle view of a top-floor bedroom featuring an asymmetric vaulted ceiling and white wood cladding on the walls and ceiling, facing a floor-to-ceiling angled window.

SCOPE: Alterations
ARCHITECTURE: Khab
INTERIOR ARCHITECTURE: Khab
CONSTRUCTION: RELM Building
PHOTOGRAPHY: Andrea Jacob
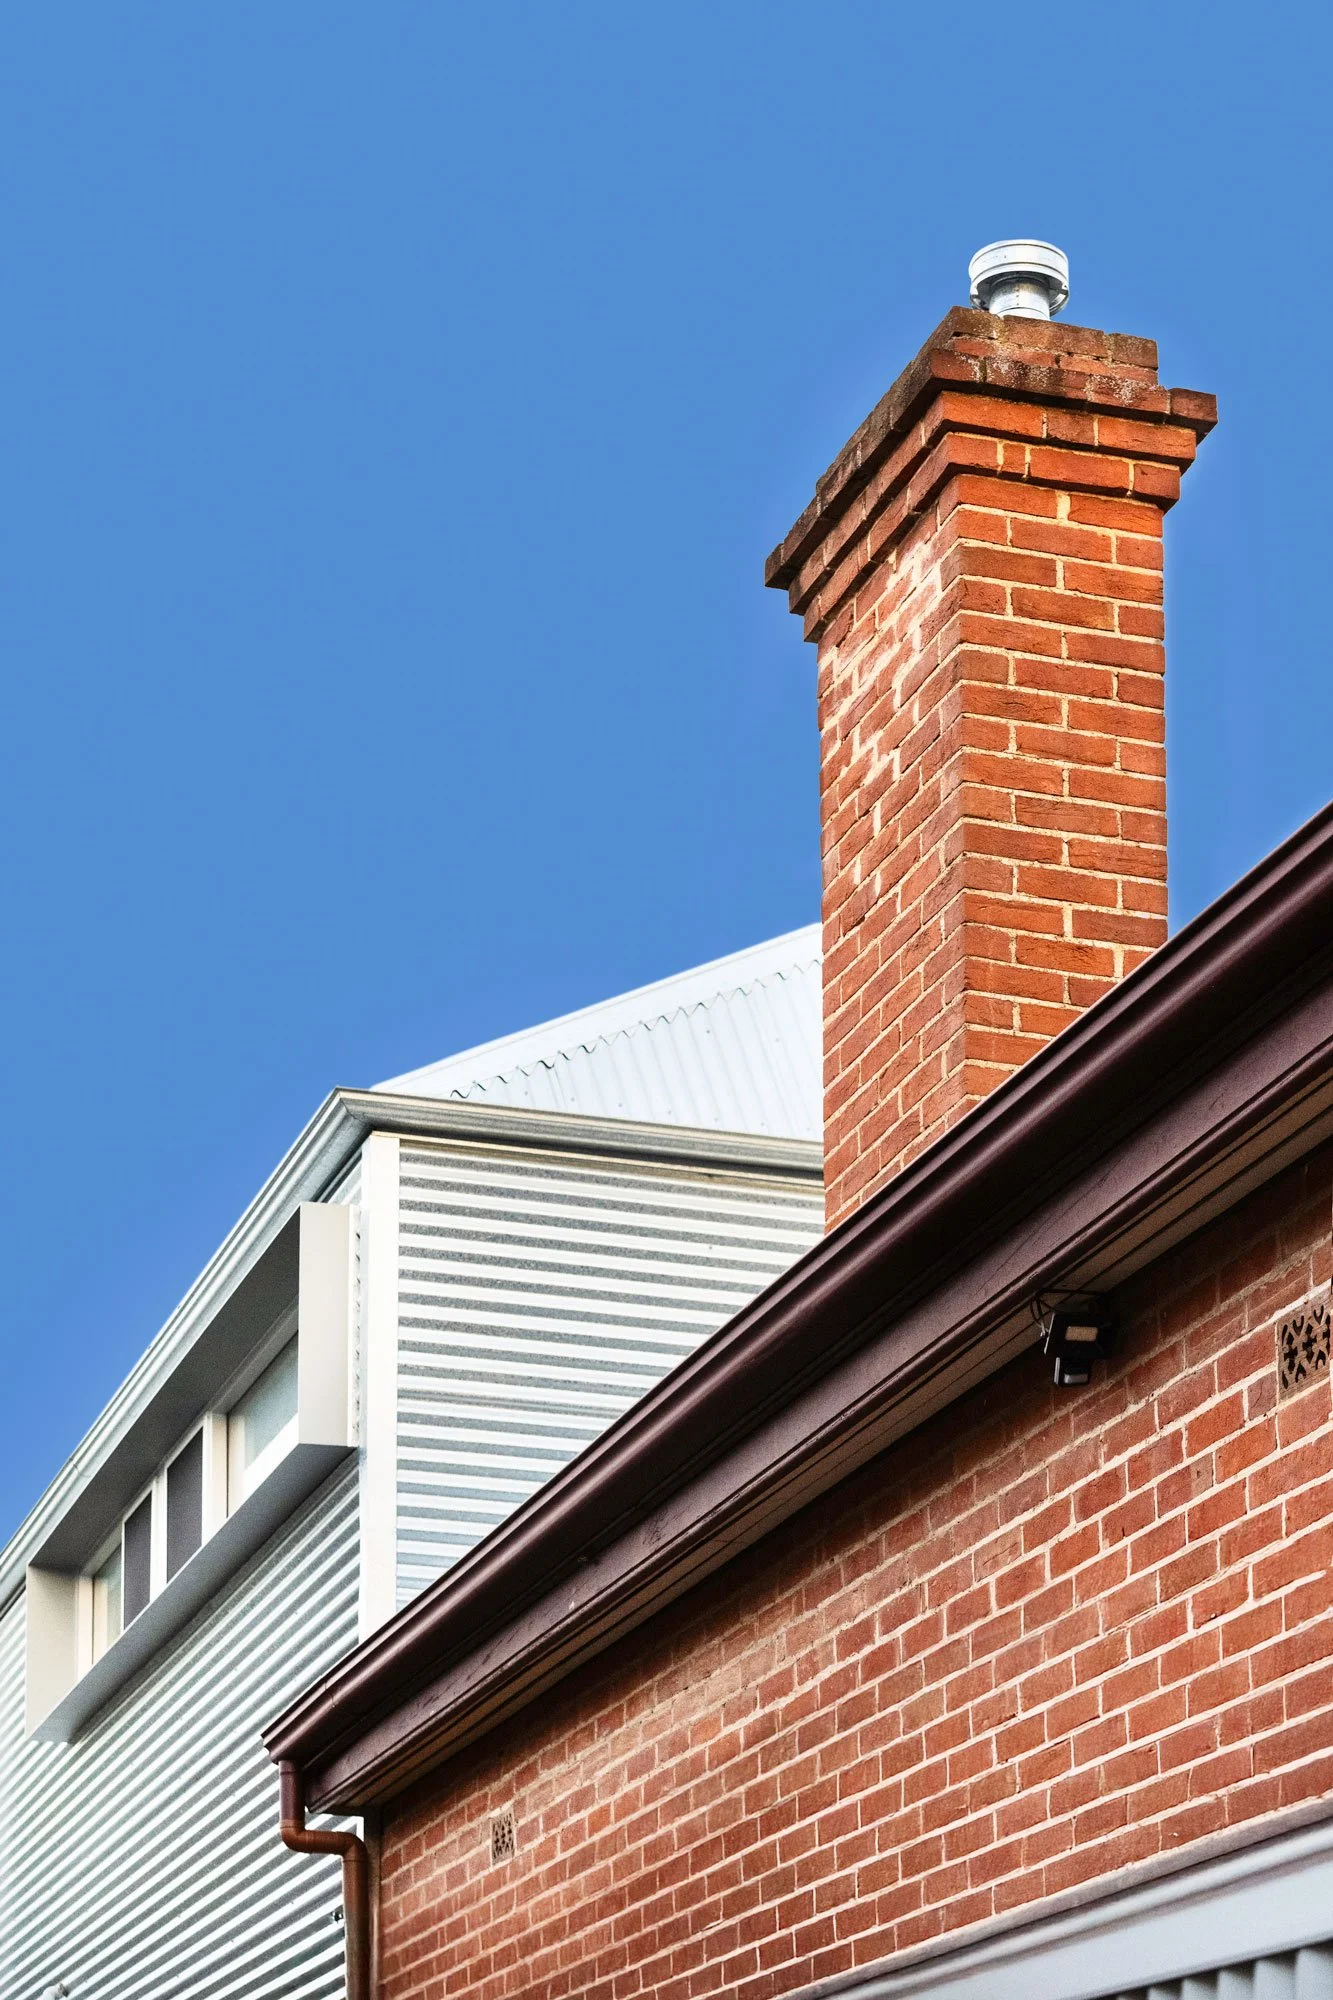
Low-angle view of the roof structure displaying the juxtaposition of the Edwardian brick structure and chimney alongside a modern extension wrapped in corrugated iron.
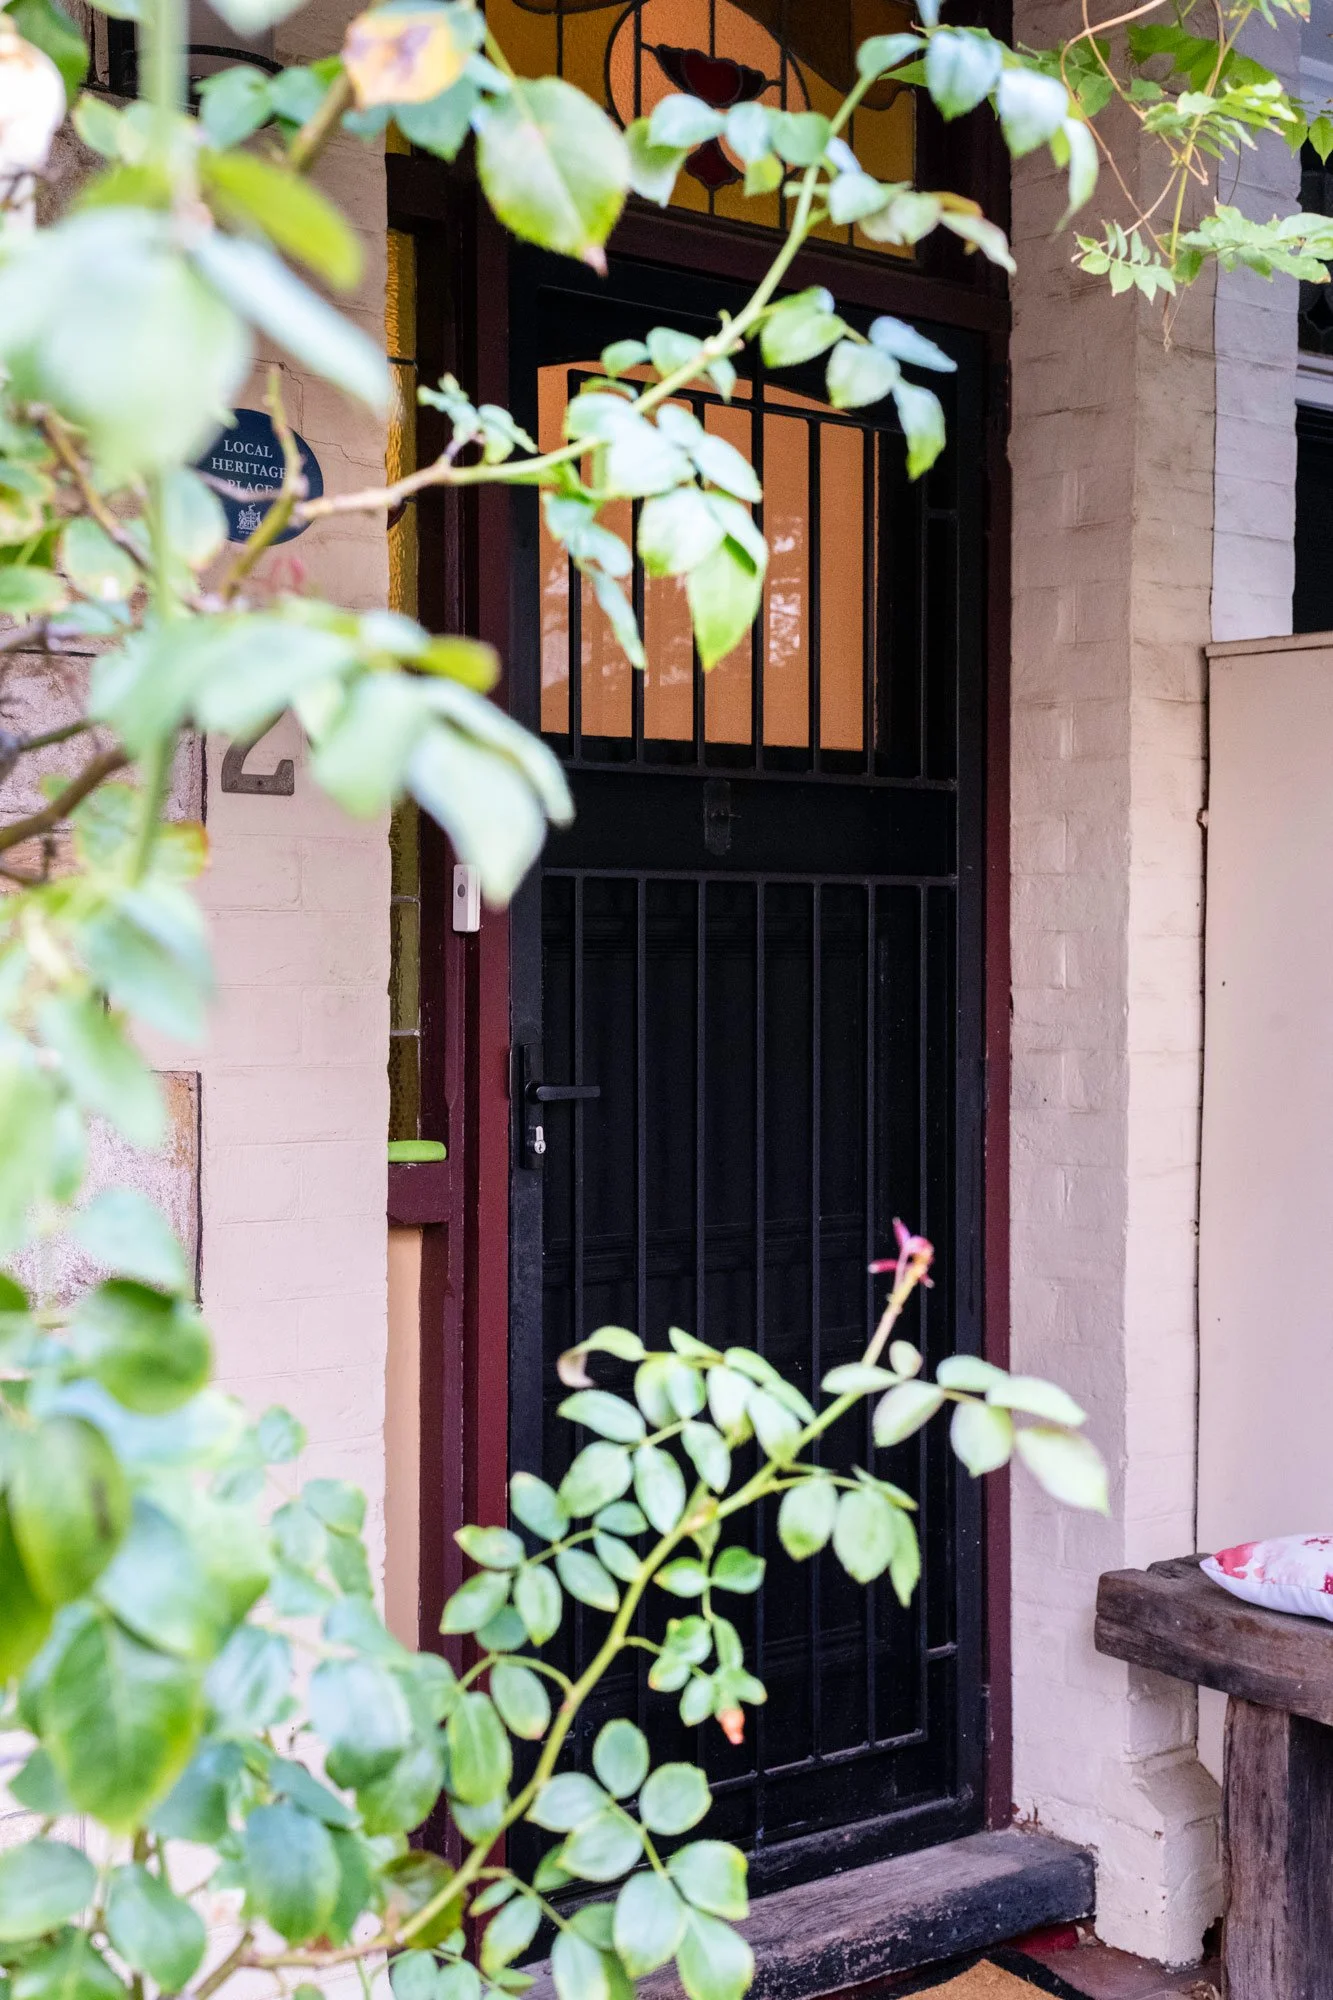
The heritage entrance door of an Edwardian terrace, framed by a lush rose bush.
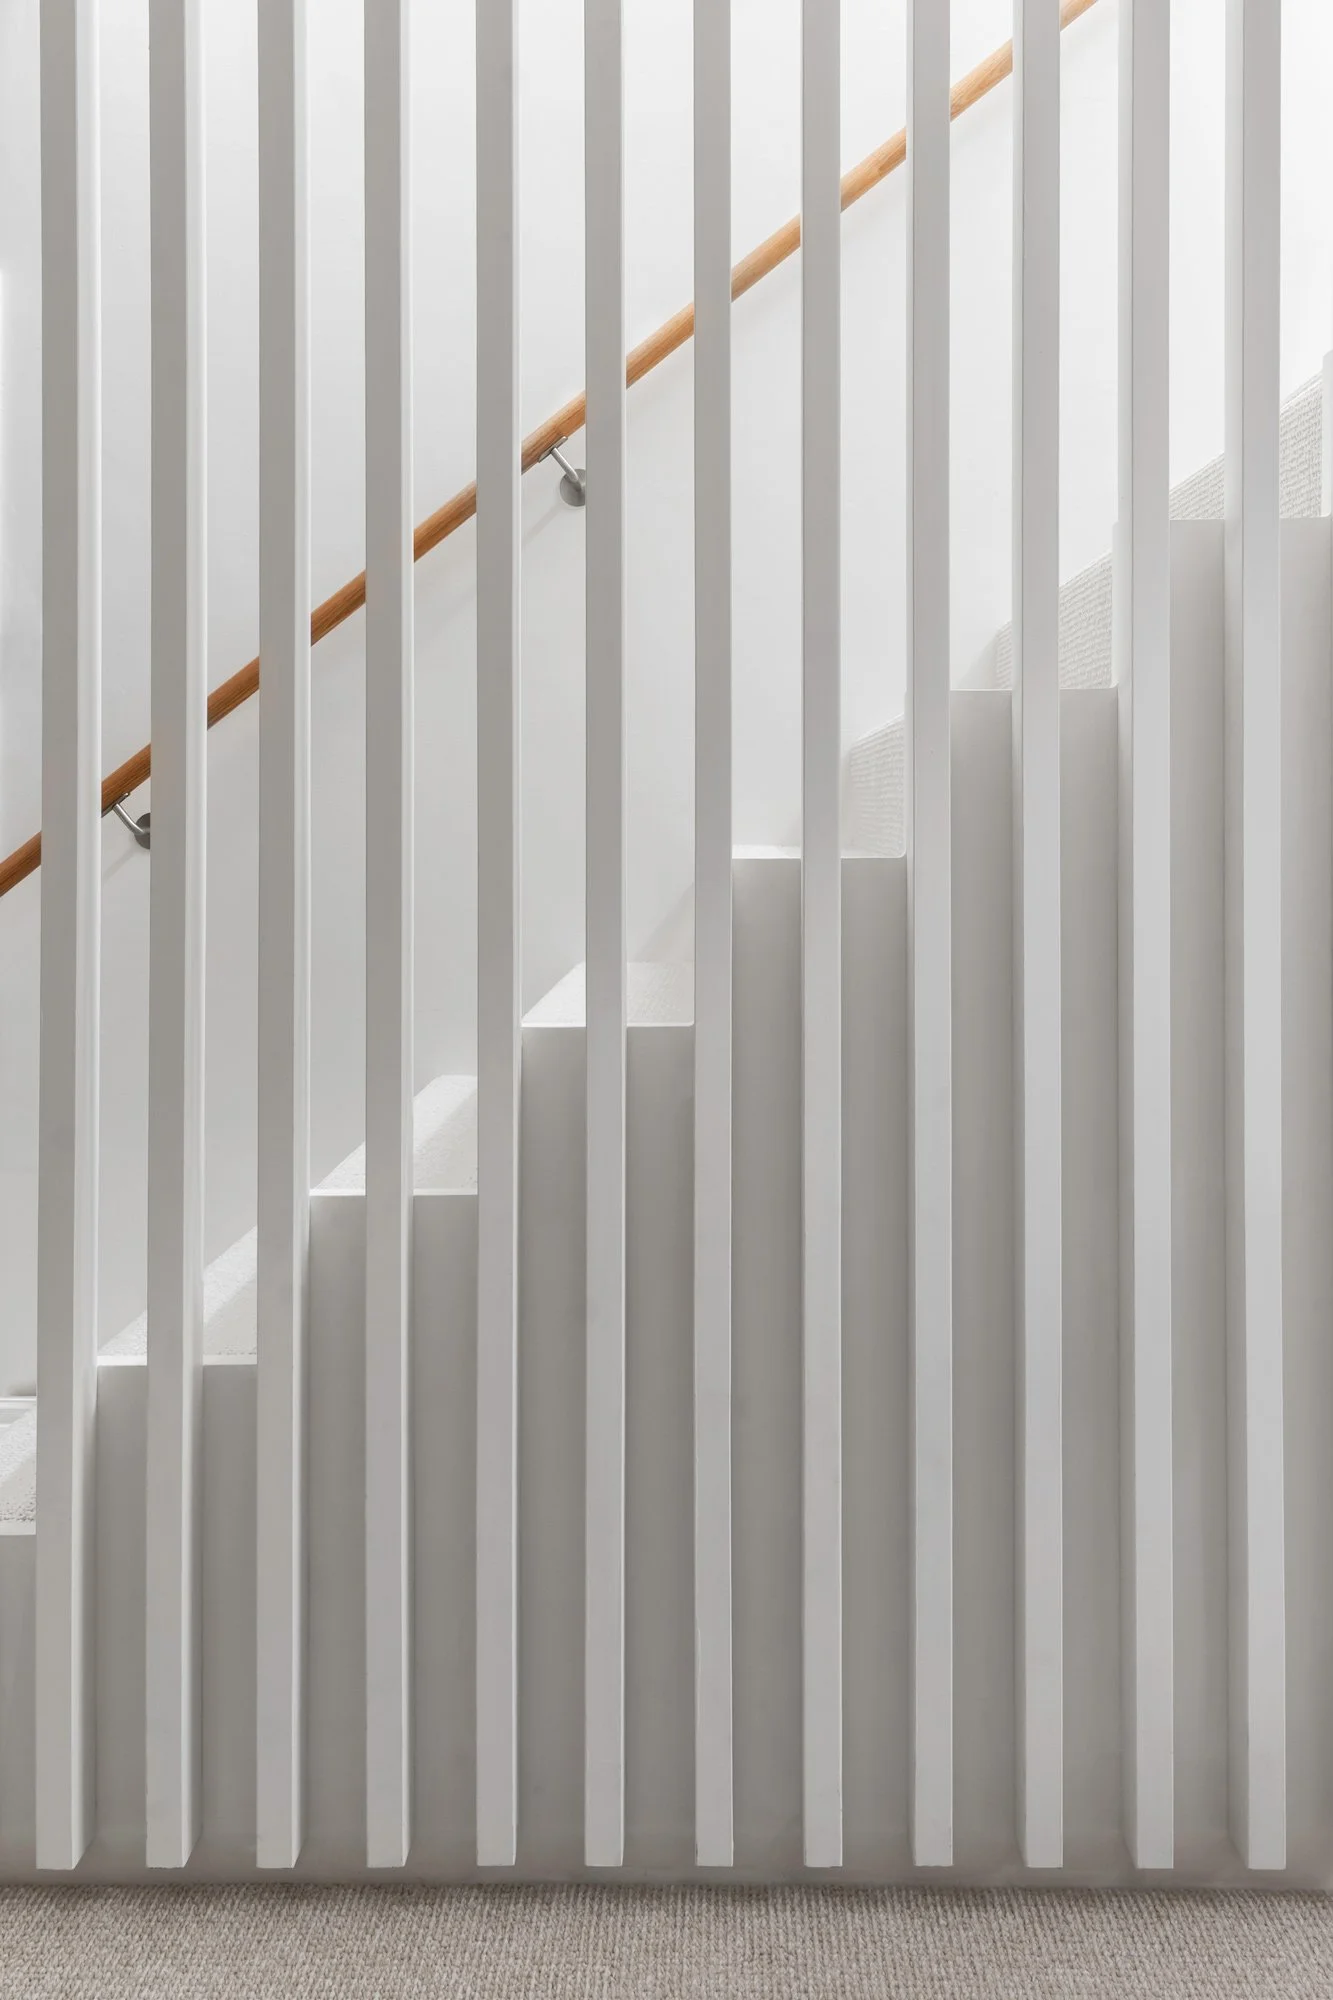
A front view of white, floor-to-ceiling vertical slats with wide 10-centimeter gaps, seamlessly blending the staircase with the room while maintaining a subtle spatial boundary.
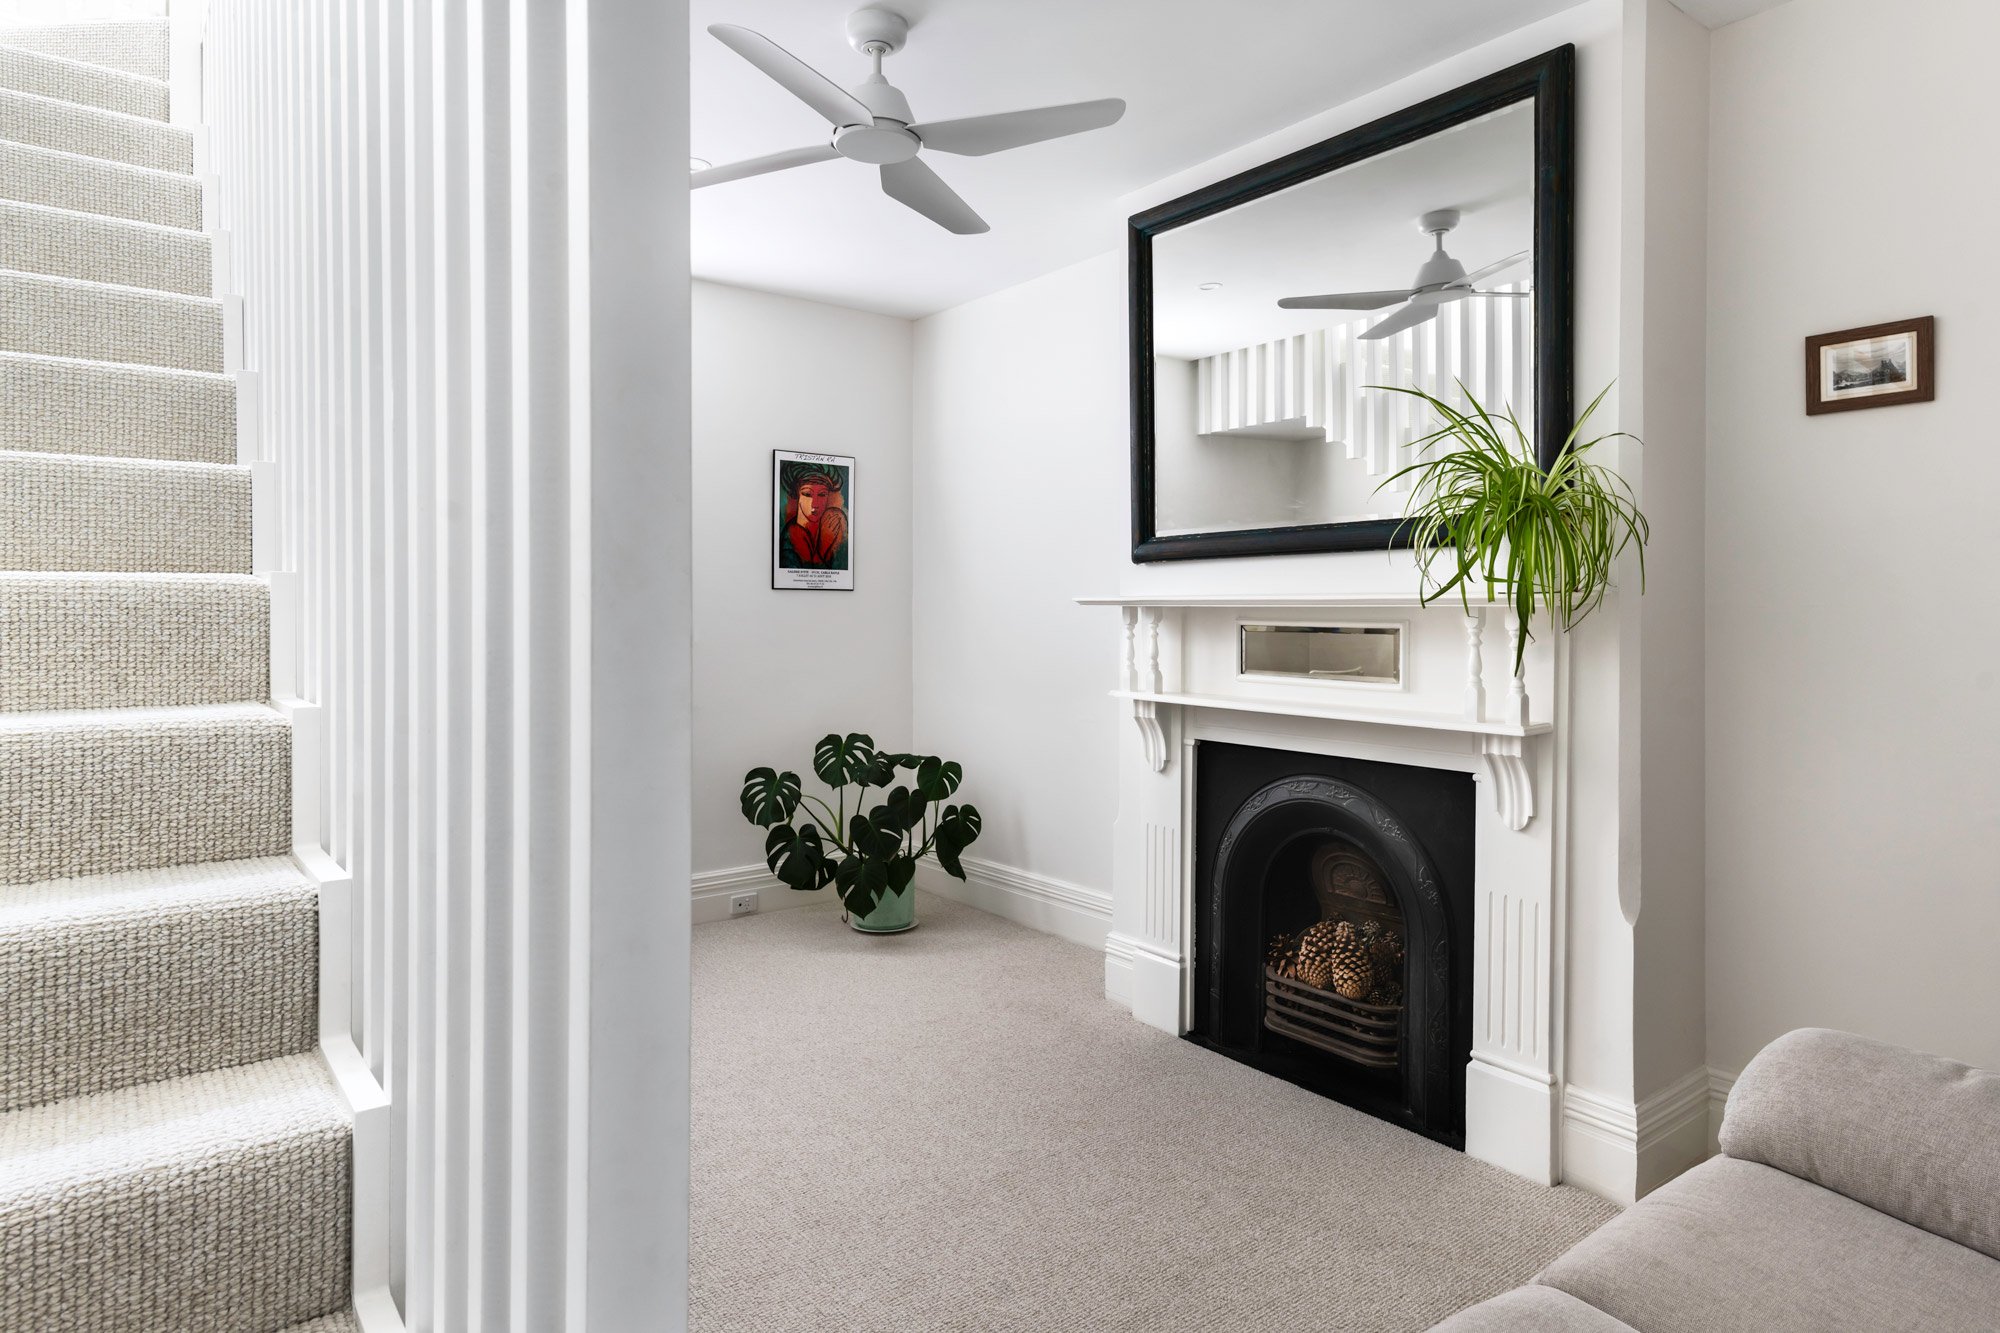
An all-white interior intentionally composed to show a modern, slatted wood staircase filling one-third of the frame, juxtaposed against a traditional Edwardian living room with an original fireplace filling the remaining two-thirds.
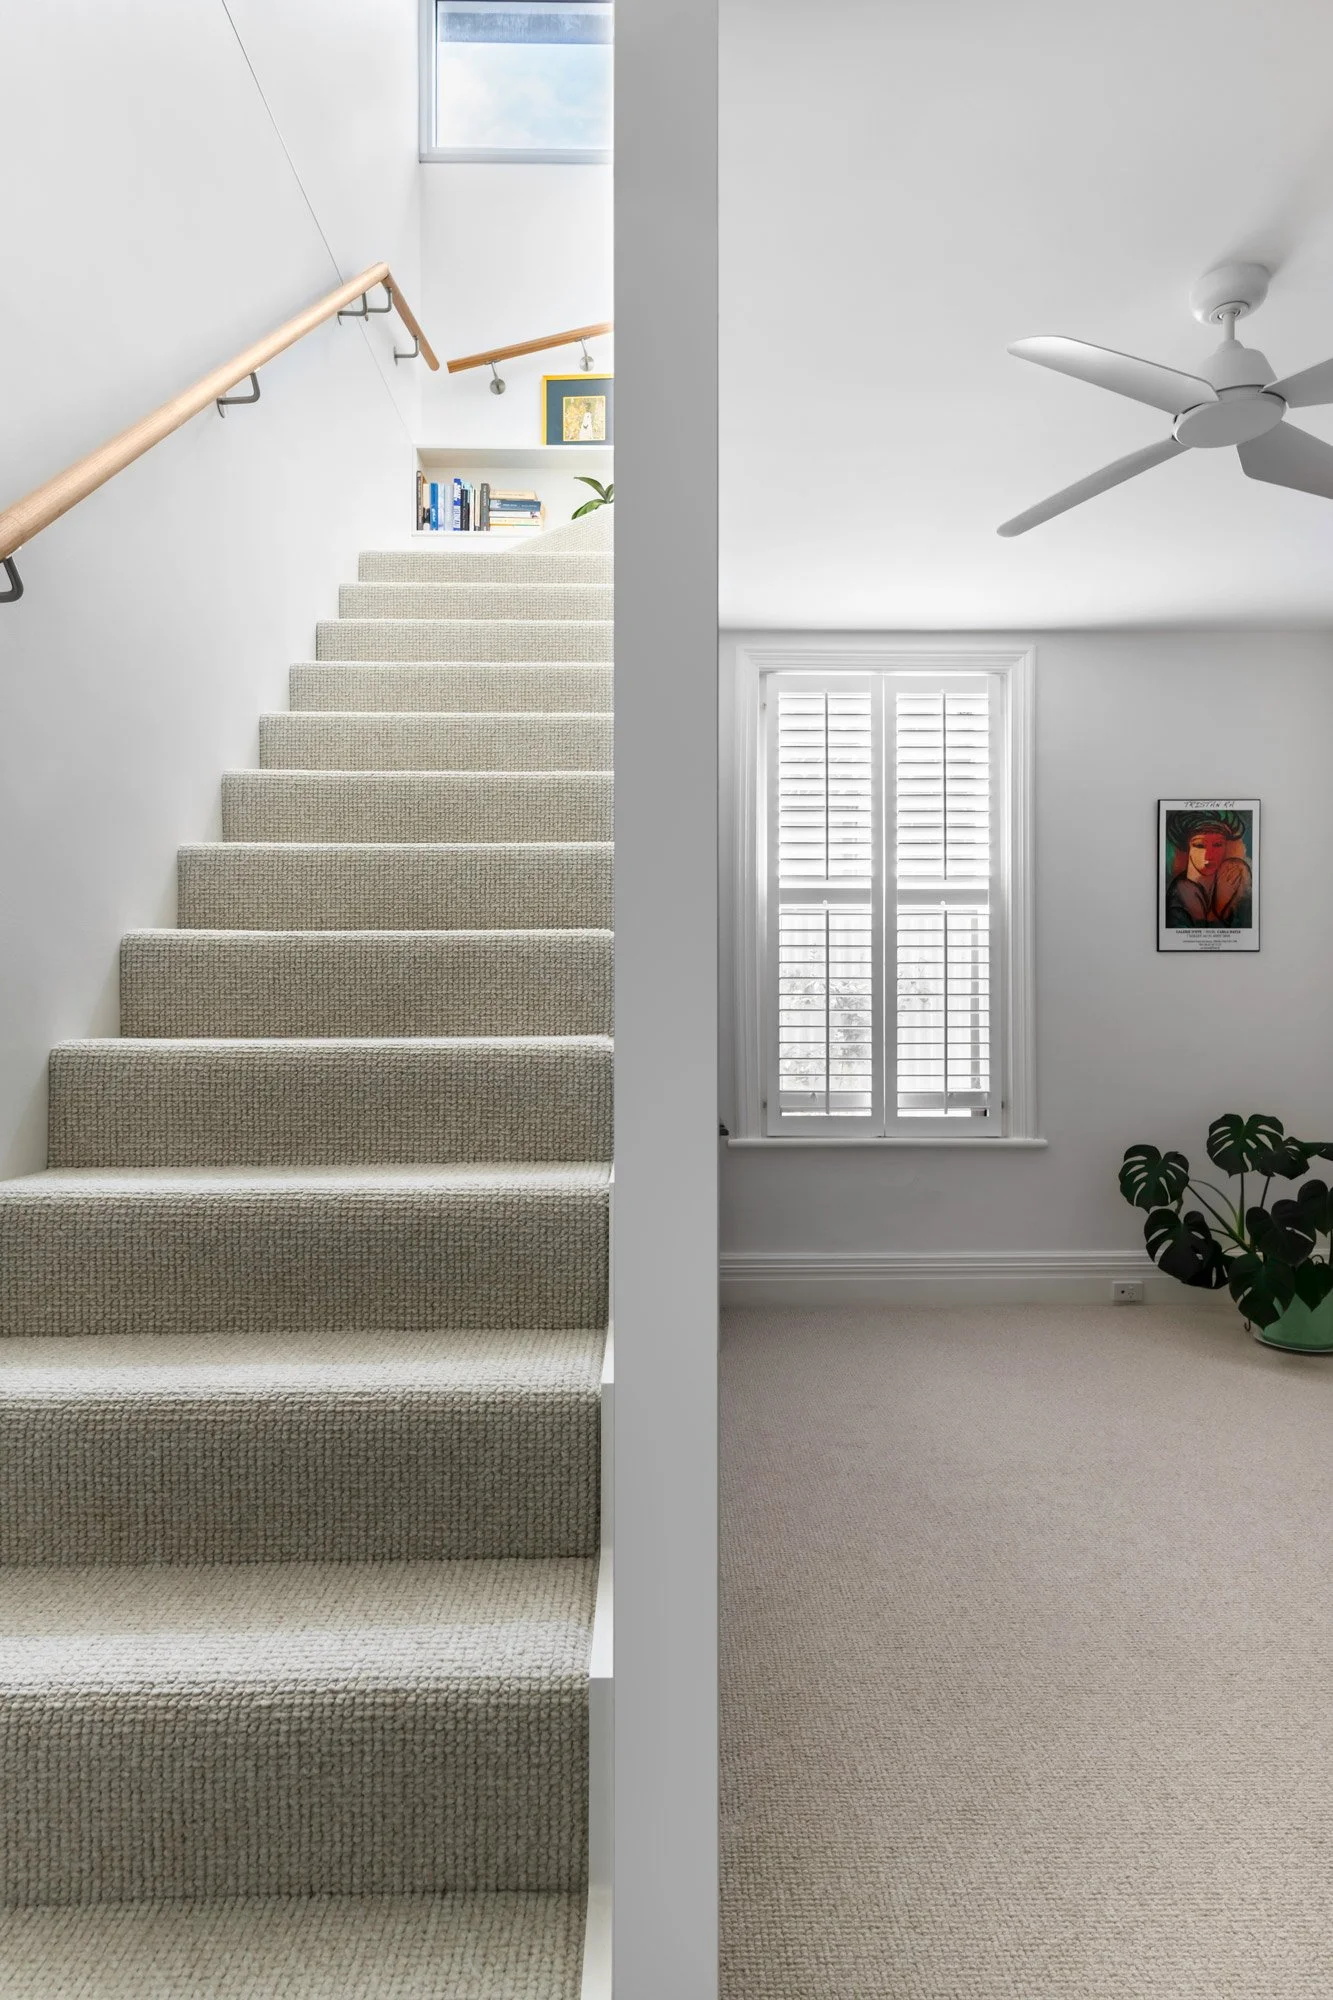
An edge-on view of a white floor-to-ceiling slat centered perfectly in the image, creating a deliberate boundary that separates the modern staircase from the Edwardian living area.
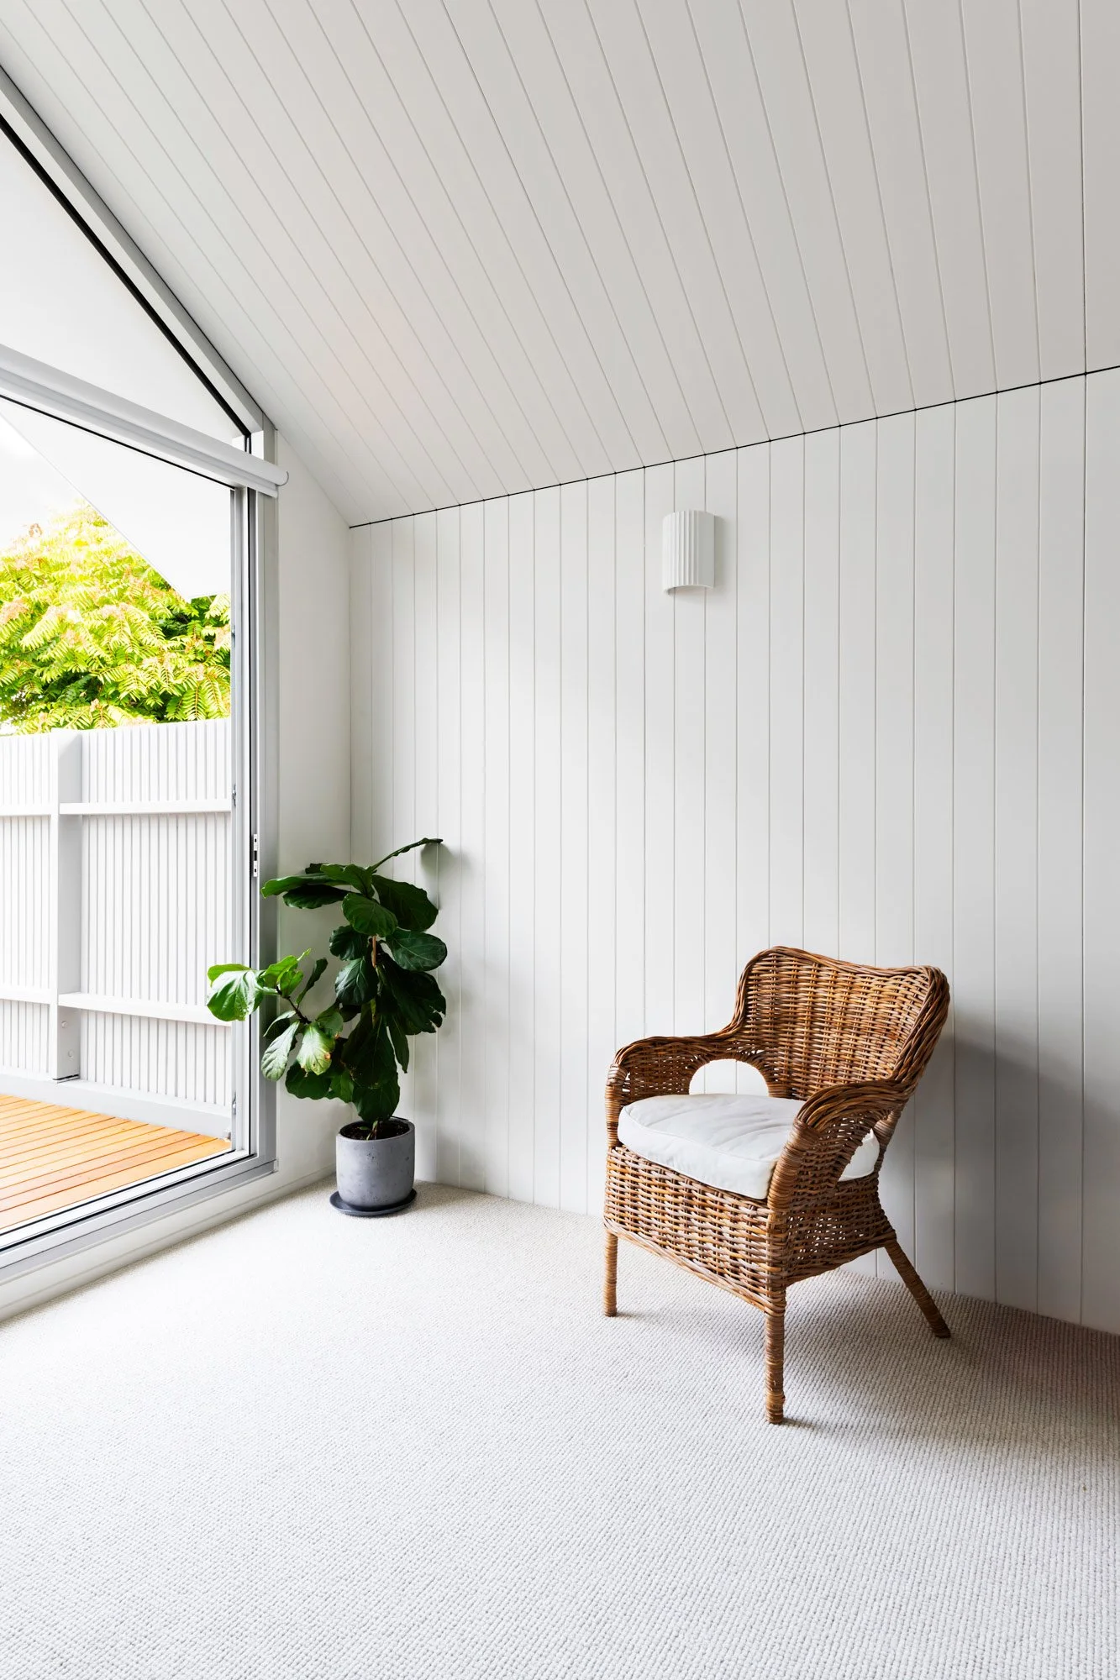
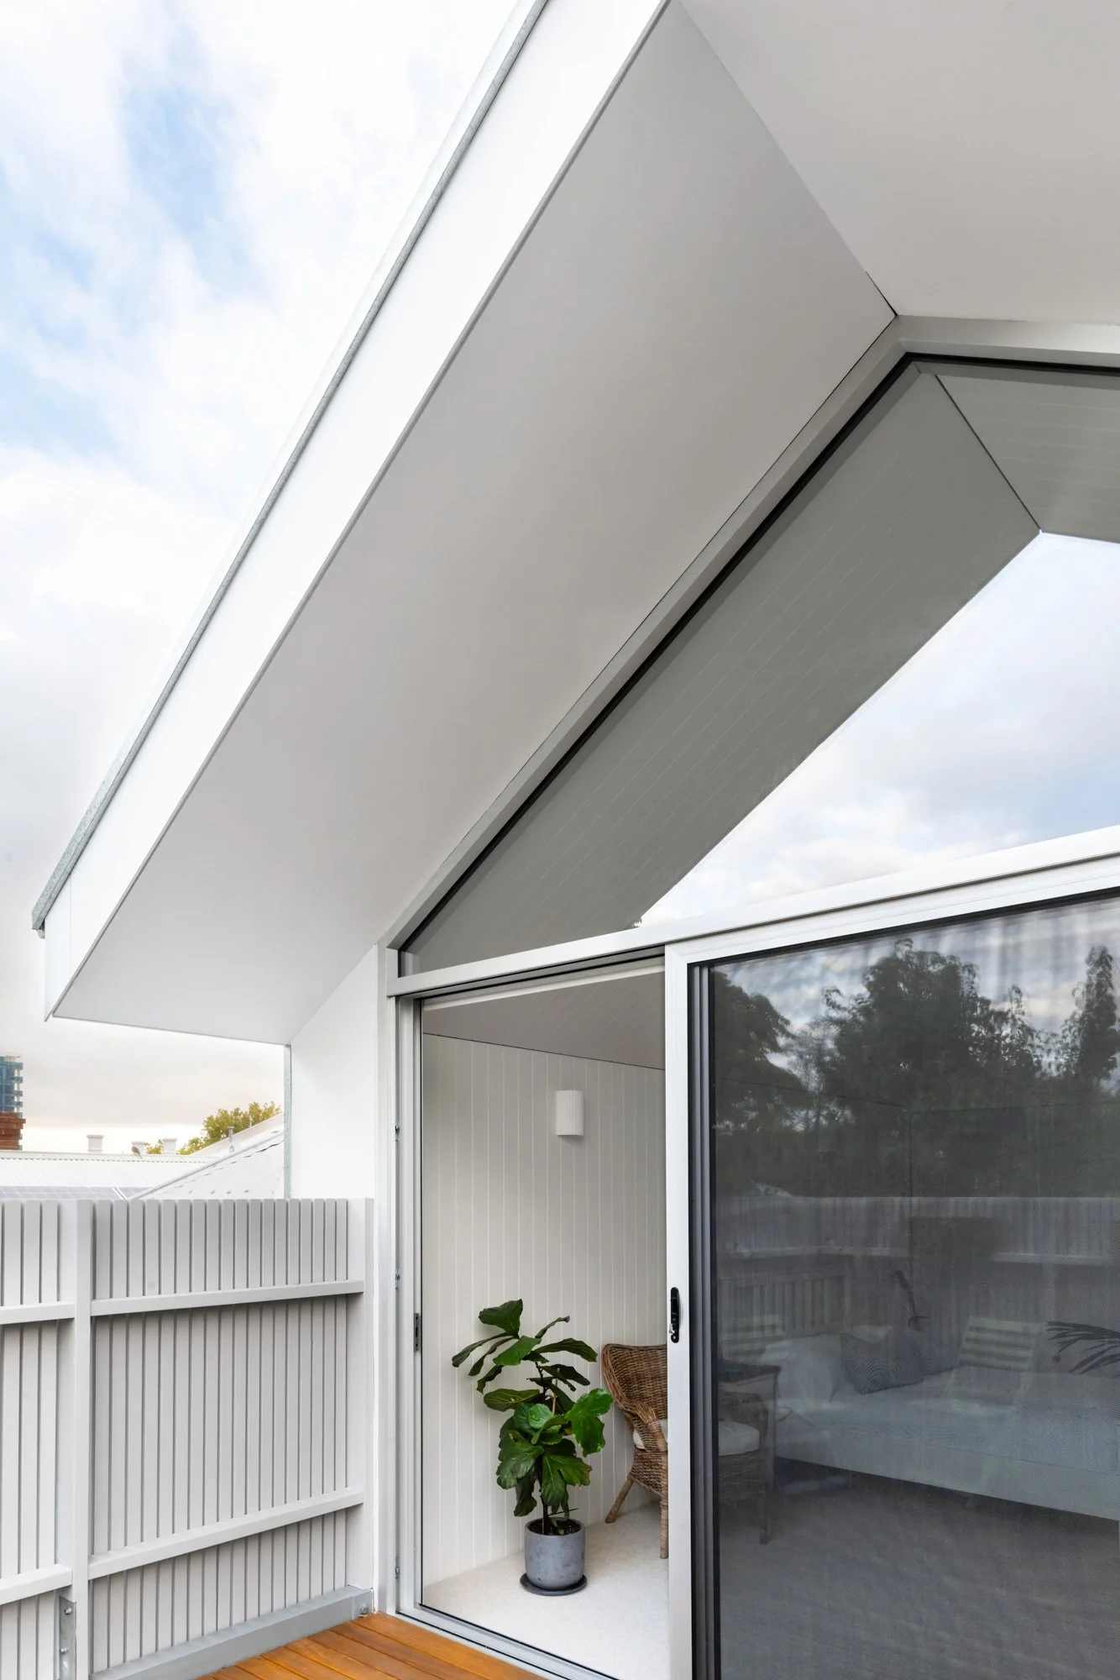
A low-angle view of an all-white bedroom, where wood boarding wraps seamlessly from the walls up into the high, gabled ceiling. A large window matching the roofline fills the room with light and leads to a terrace.

Select a category to view more of our projects or click the name below to see the next residential project

Previous
Previous

VEIL AND MORTAR

Next
Next

ALDGATE EXTENSION