Veil and Mortar

Residential Extension - Adelaide, South Australia

Low-angle view showing a modern, curved black and white terrace cover contrasted against heritage sandstone and brick walls. The balcony features a patterned industrial metal balustrade, blending old and new textures.

An extension to an Adelaide Villa for a family of 4

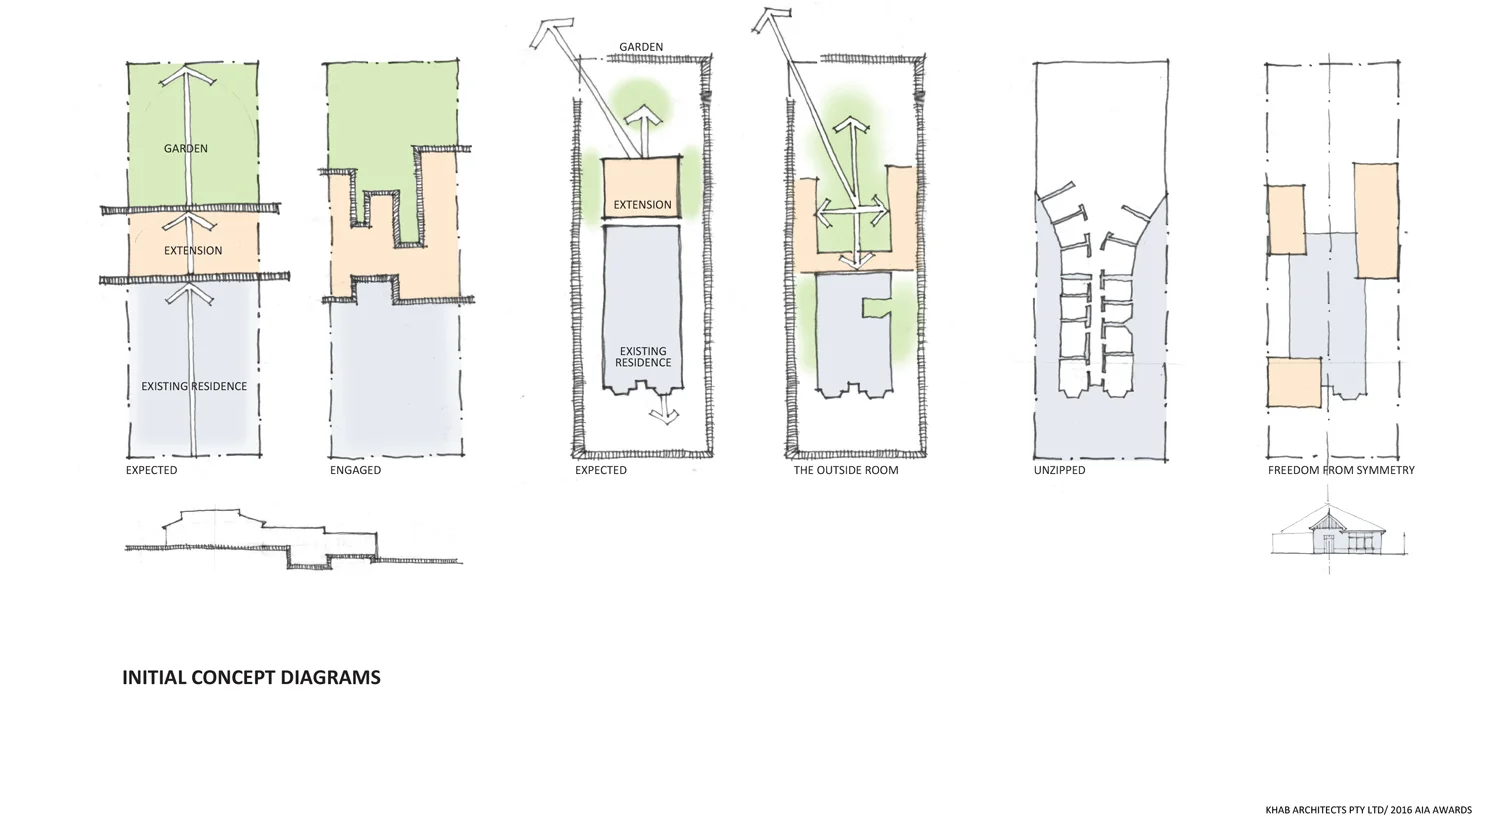
Symmetry shouldn’t be allowed in schools because symmetry is a bully!  When we sketched something just a little left of centre, this Villa stuck its 2 bay windows up at us!  We had to part our hair down the middle and roll with it. 

This Adelaide Villa on a suburban block with a bad lean-to was pleading for a formulaic response: 1) knock down bad lean-to 2) extend nice extensive extension.

Besides being disturbingly symmetrical it was also inconsiderately positioned.  The rangehood flue had been wall-papered.  It had a commanding view of the neighbour’s posteriors and a  central corridor that was divided into 3 distinct segments leading into a dark corner.  Each segment of corridor both narrowed and shed ornament at the same time.

  • But wait! There is light at the end of the corridor and around the corner.  There was a wonderful ceiling, a subtle fall to the site which gave an unexpected elevation, there was one long view to the North-west just over the intersection of 4 shades of colorbond.  Most importantly, there was also a client who wanted creativity and design – it was this single factor that catapulted the potentially formulaic into the fantastic. 

    To be more specific, our client needed a new home for his family but not earthy, not humble, not a playground, not an art gallery.  Calm.  Classy.  Glossy.  Impressive.  Functional.  Efficient.  Clever.

    So we flaunted the symmetry before breaking it.  We narrowed the corridor even further, pinching it down before we unzipped it to completely.  We not only shed the ornament, we shed the plaster too.  We did not hold the existing house with disdain but engaged with it.

    The last lump of original stone and brick crumbles like a 13th apostle into a calm ocean of new polished concrete.  This is a point of nakedness where the raw steel and glass of the new embraces the bare brick of the original.  Axis shift and sight lines are revealed.  From nakedness the spaces are re-clothed layer by layer until finally a perforated veil lifts a corner to let you outside once again.

SCOPE: Residential Extension
ARCHITECURE: Khab
INTEROR ARCHITECTURE: Khab
PHOTOGRAPHY: Aaron Citti
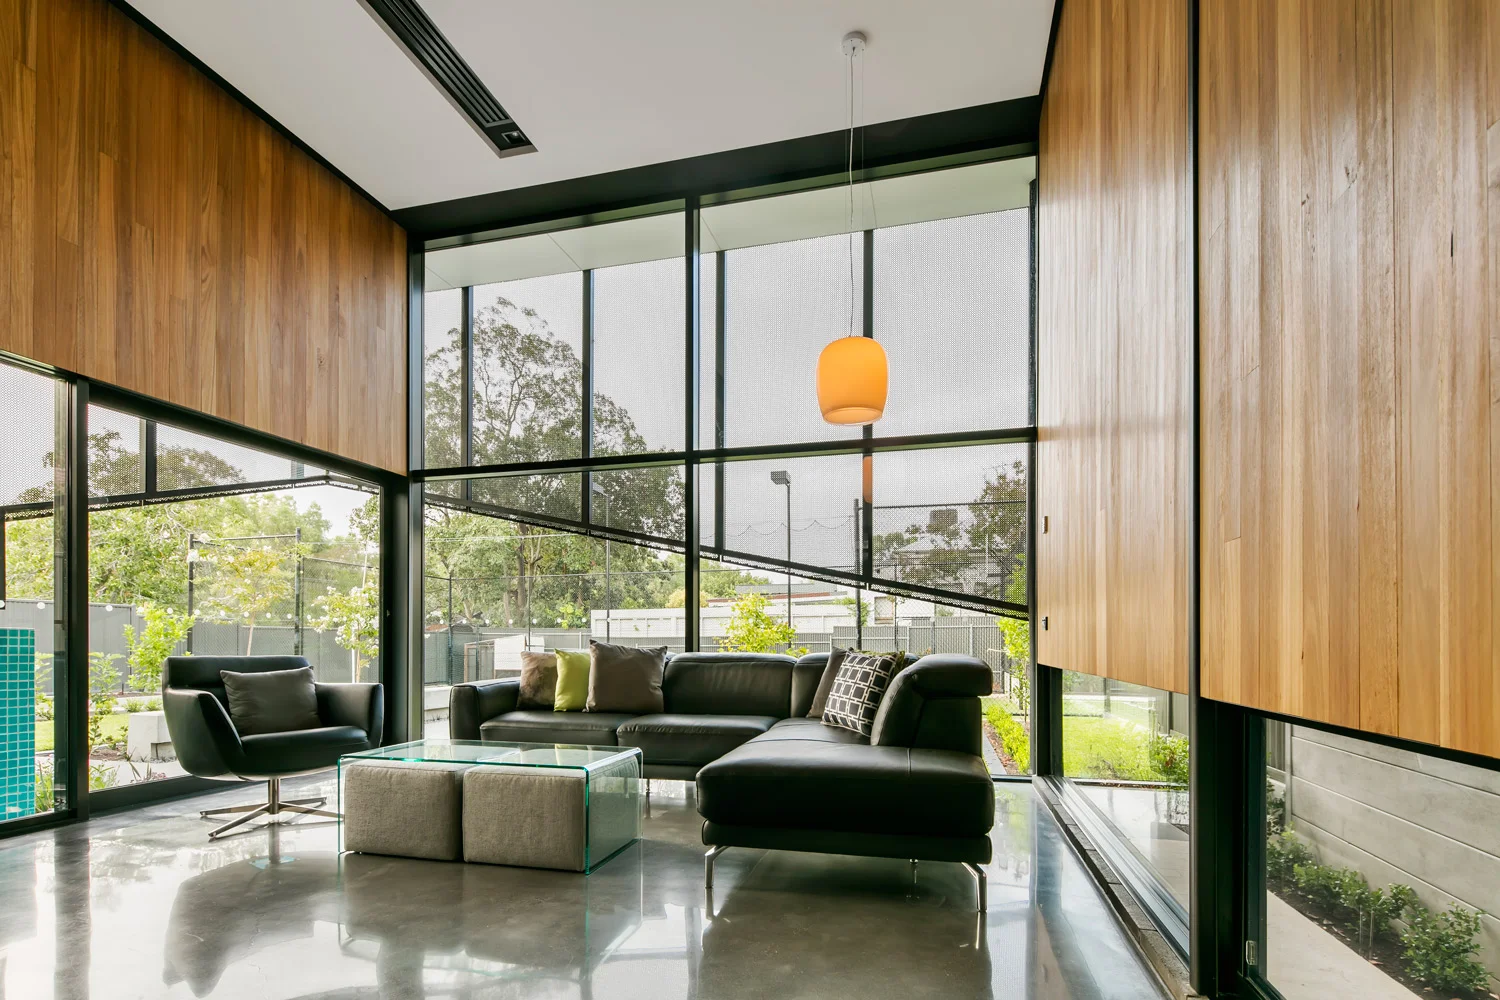
A lofty living room flanked by timber walls that extend from the ceiling down to mid-height. This framing enables 260-degree views through glass, while a perforated black metal balustrade sits before the full-height front window.
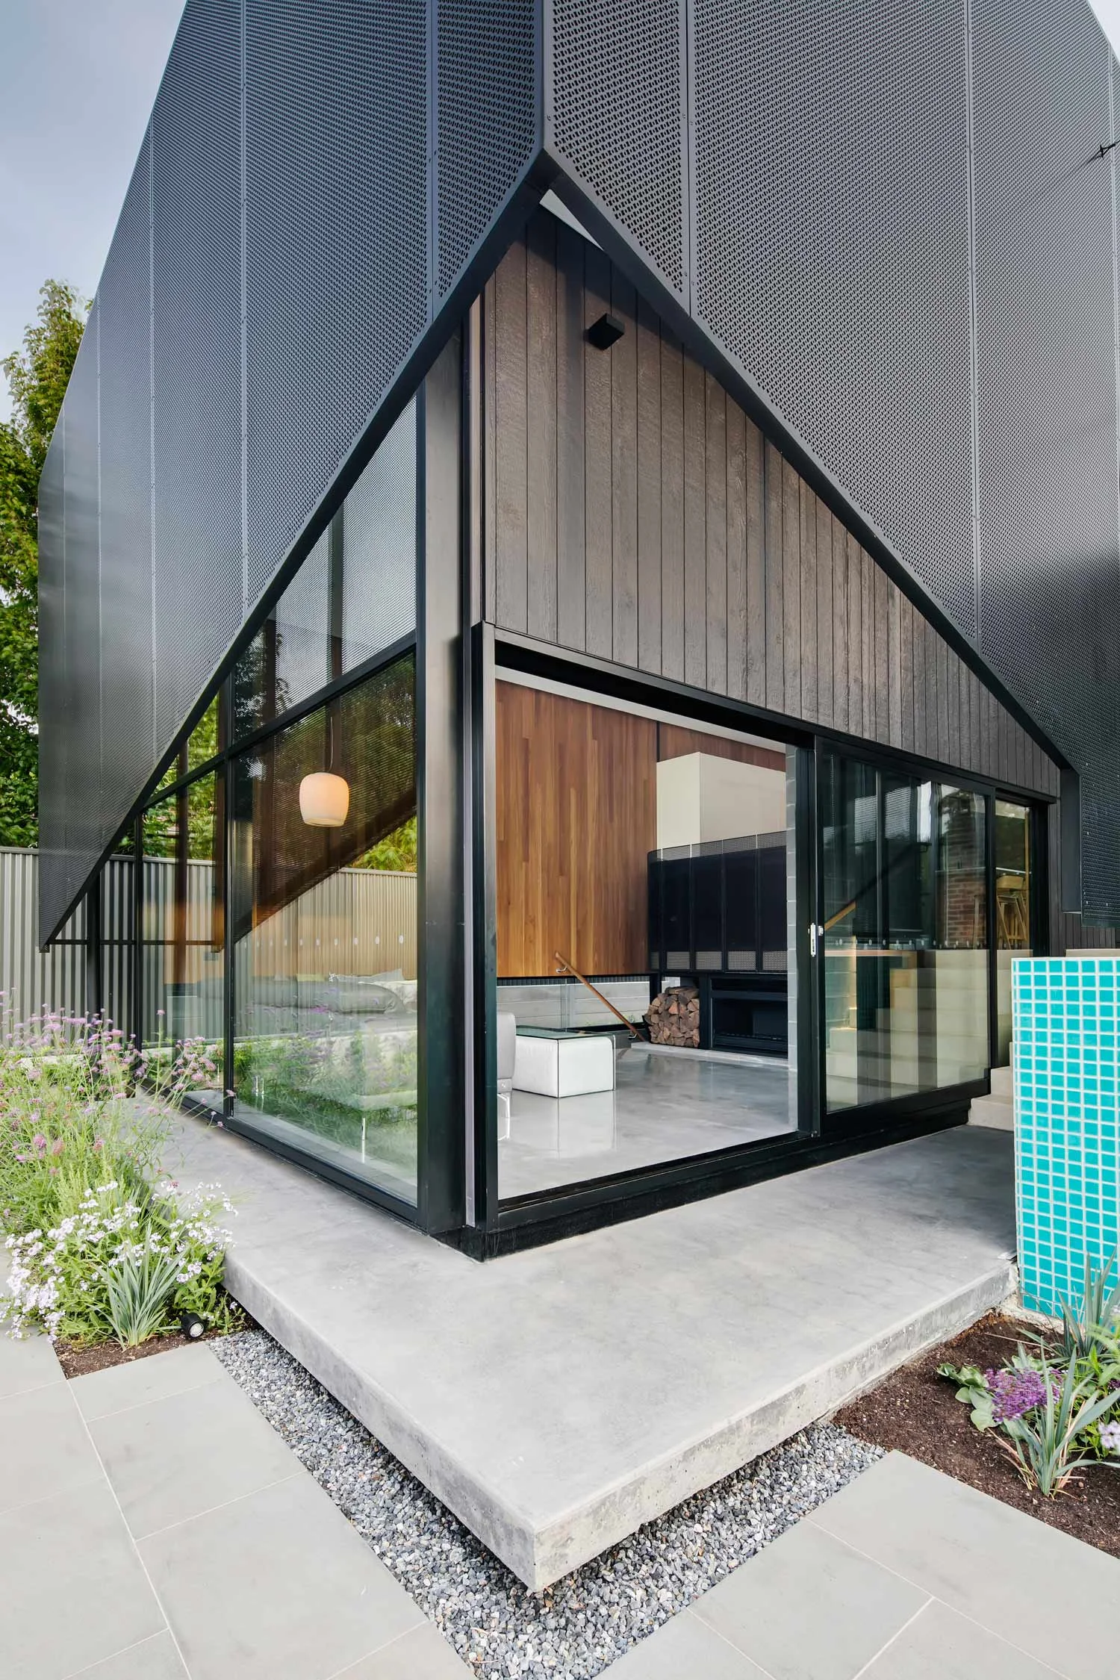
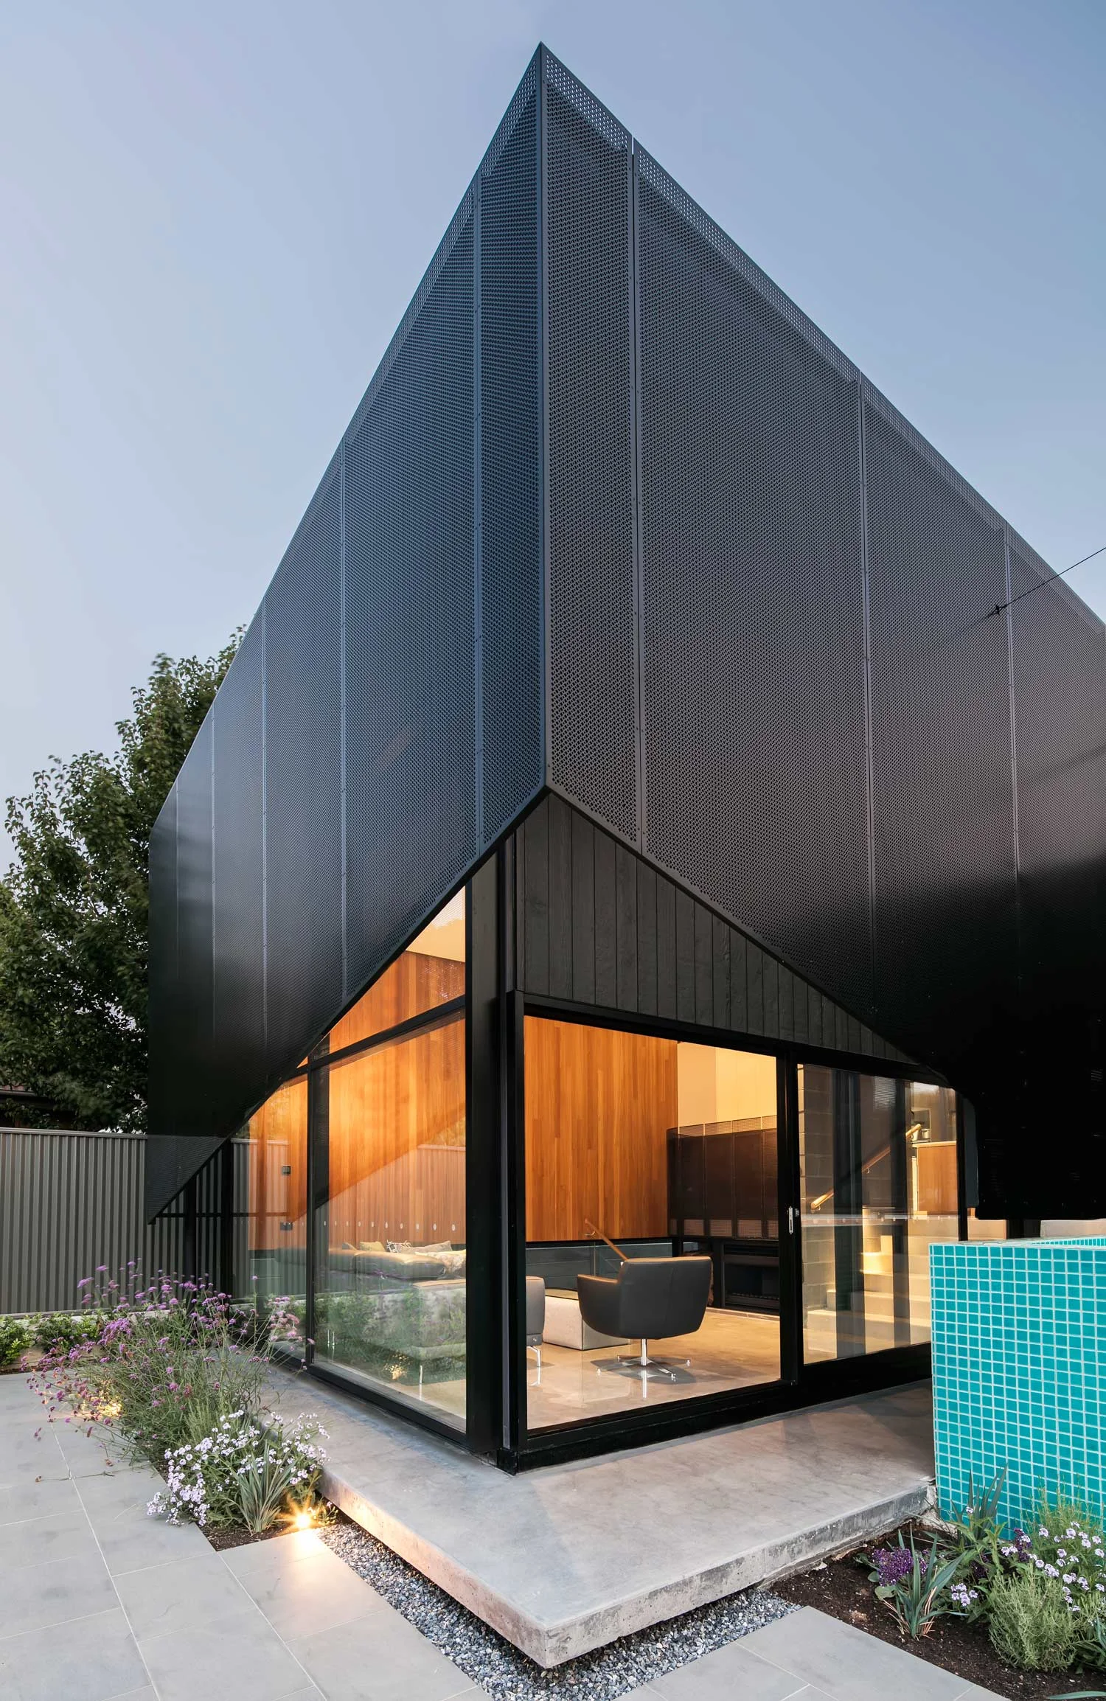
A low-angle exterior view of the living room at night, highlighting the perforated metal balustrade. The internal light glows through the patterned metal, emphasising its texture against the dark facade.
Twilight garden view of a modern Adelaide villa extension. Features a glowing blue-tiled elevated pool and a perforated iron balustrade, while the kitchen's maintained heritage wall is visible through the glass during the blue hour.
Worm’s-eye view of the modern L-shaped extension, highlighting the juxtaposition of the glowing blue-tiled pool against the structure. The low angle emphasises the sleek lines of the addition against the evening sky.
Mirror-like concrete stairs sit on both sides of a large window, framed by a timber wall. The blue-tiled pool outside and black interior wall clarify the view is a physical continuation into the dining area and terrace, not a reflection.
Bird’s-eye view of stairs descending into the living room alongside a black Besser block feature wall. The large living room window is visible in the background, framing the transition between the levels.
An angled upward view from the terrace highlighting the dramatic sweep of the curved cover. This perspective showcases the elevated pool’s structure as it extends over the garden, emphasising the bold lines against the sky.
A dramatic wide-angle view from the garden during daylight, highlighting the living room’s perforated metal balustrade. The low-angle perspective emphasises this intricate feature against the modern facade.
A dramatic wide-angle view from the garden at dusk, highlighting the living room’s perforated metal balustrade. The low-angle perspective and interior illumination emphasise this intricate feature against the modern facade.

A wide perspective highlighting how heritage was preserved by integrating the original sandstone wall. Lines lead from the kitchen down into the lower-ground living room, through to the elevated pool and garden across the extension’s many levels.
A front-on view of the kitchen and dining area, featuring the preserved heritage sandstone and brick wall. Expansive open windows showcase how the interior blends seamlessly with the terrace, blurring the line between inside and outside.
Front view of the preserved original sandstone villa, framed by the lush green foliage of a Jacaranda tree. The open perforated metal gates lead the eye towards the heritage facade, blending historic charm with modern detail.
A detail shot showcasing the glossy, deep olive-green bathroom tiles. The focus on their rich, earthy tone and reflective texture is complemented by a minimalist recessed niche for soap and shower essentials.

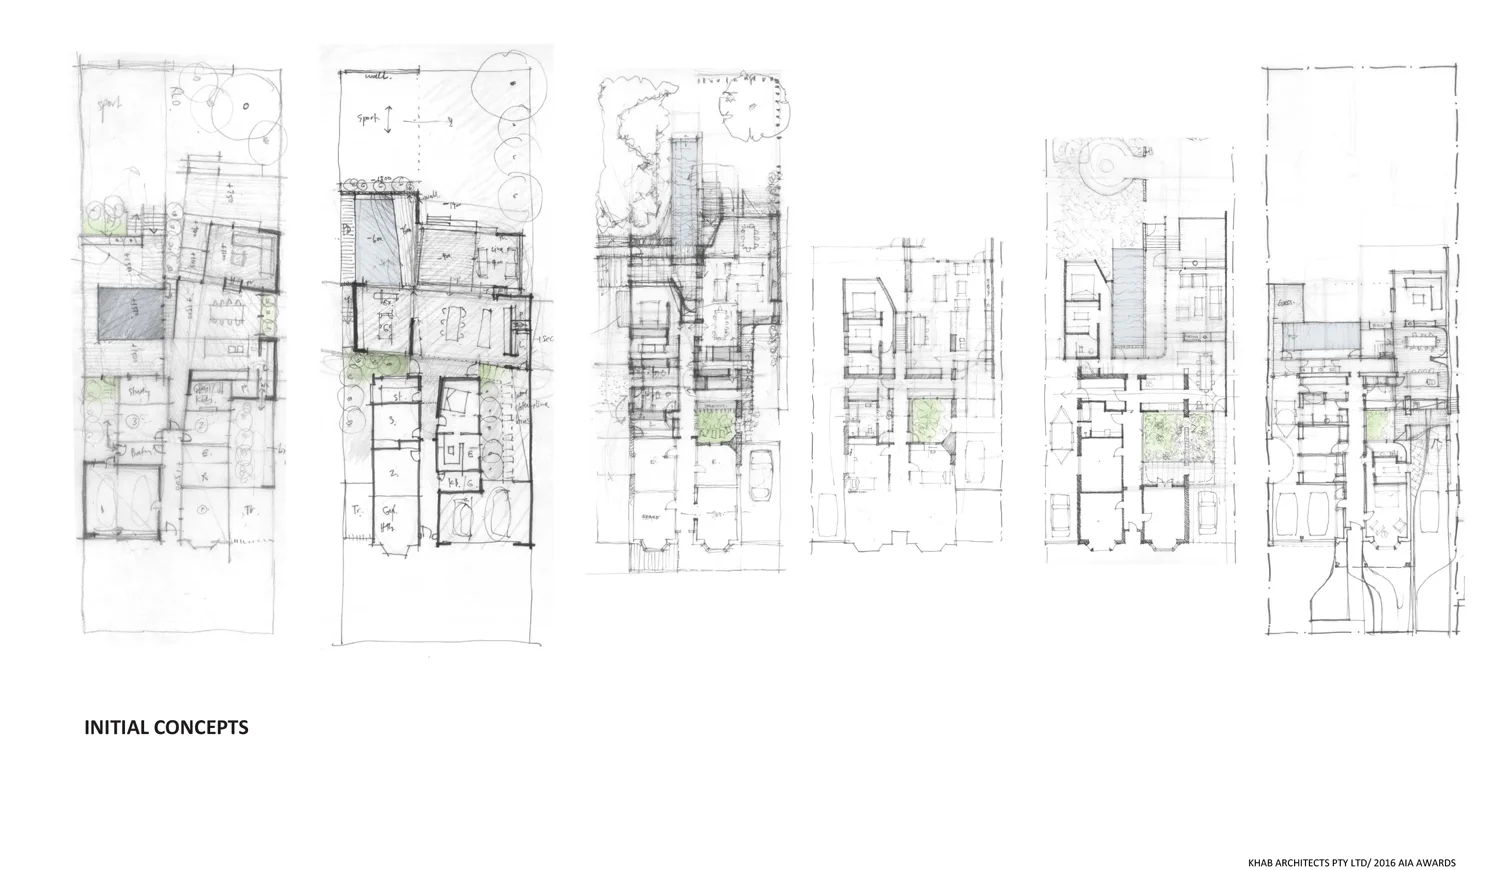
Concept Drawings

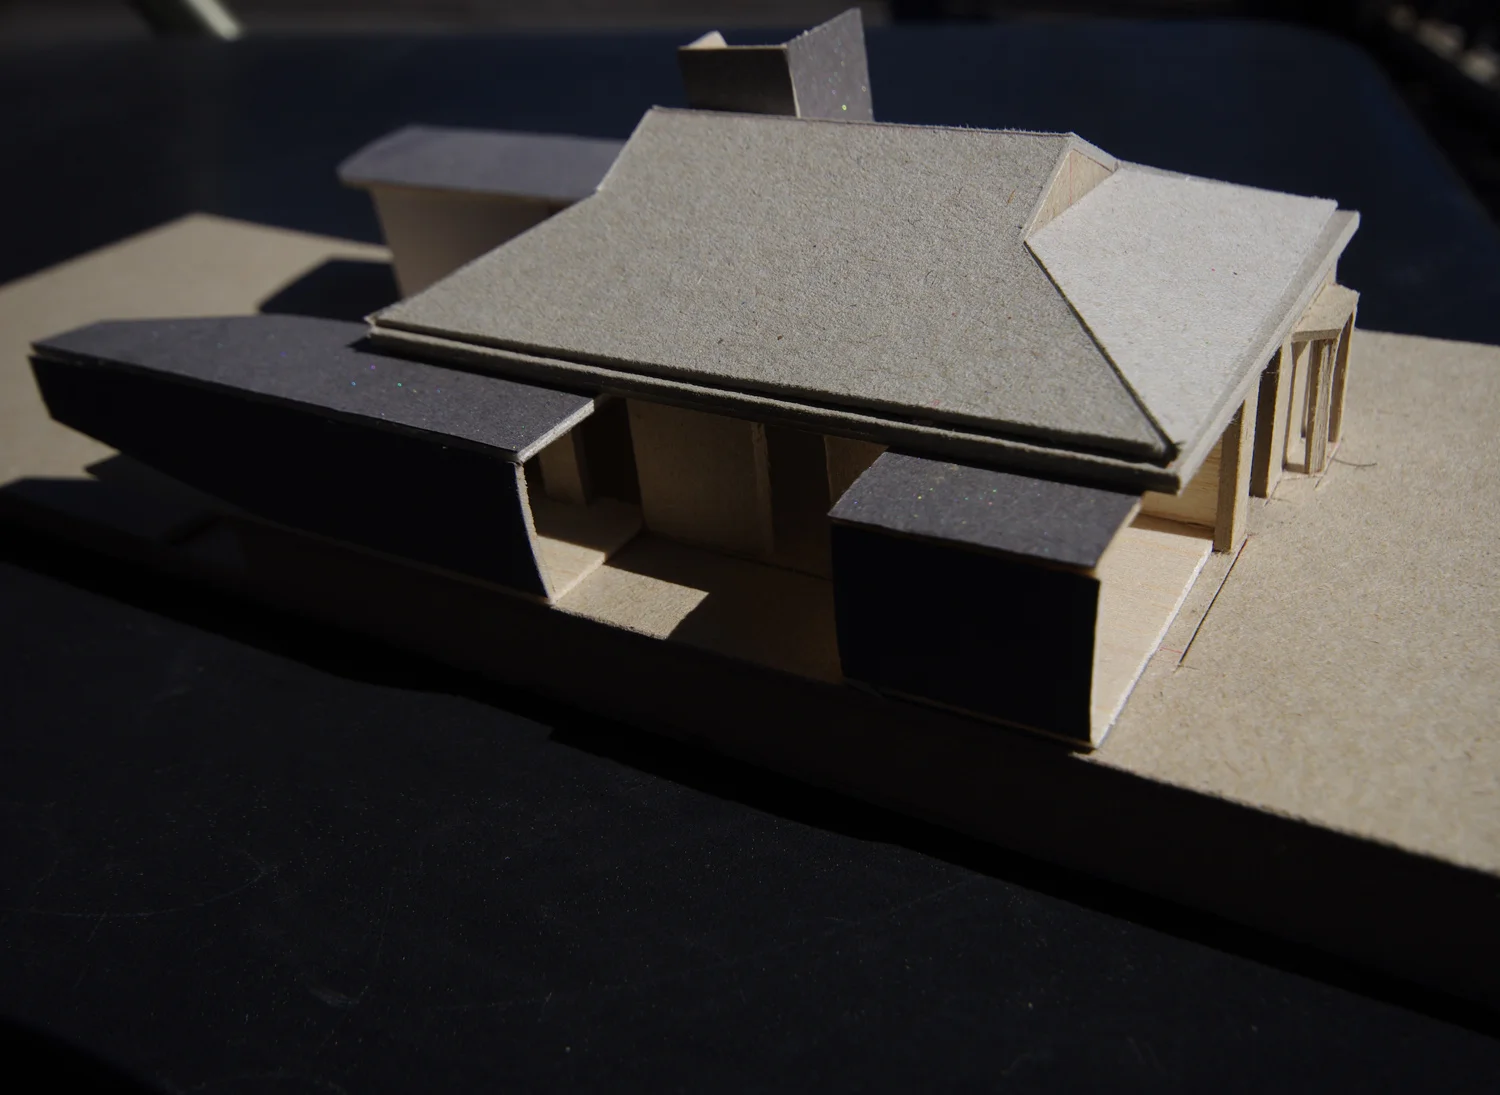
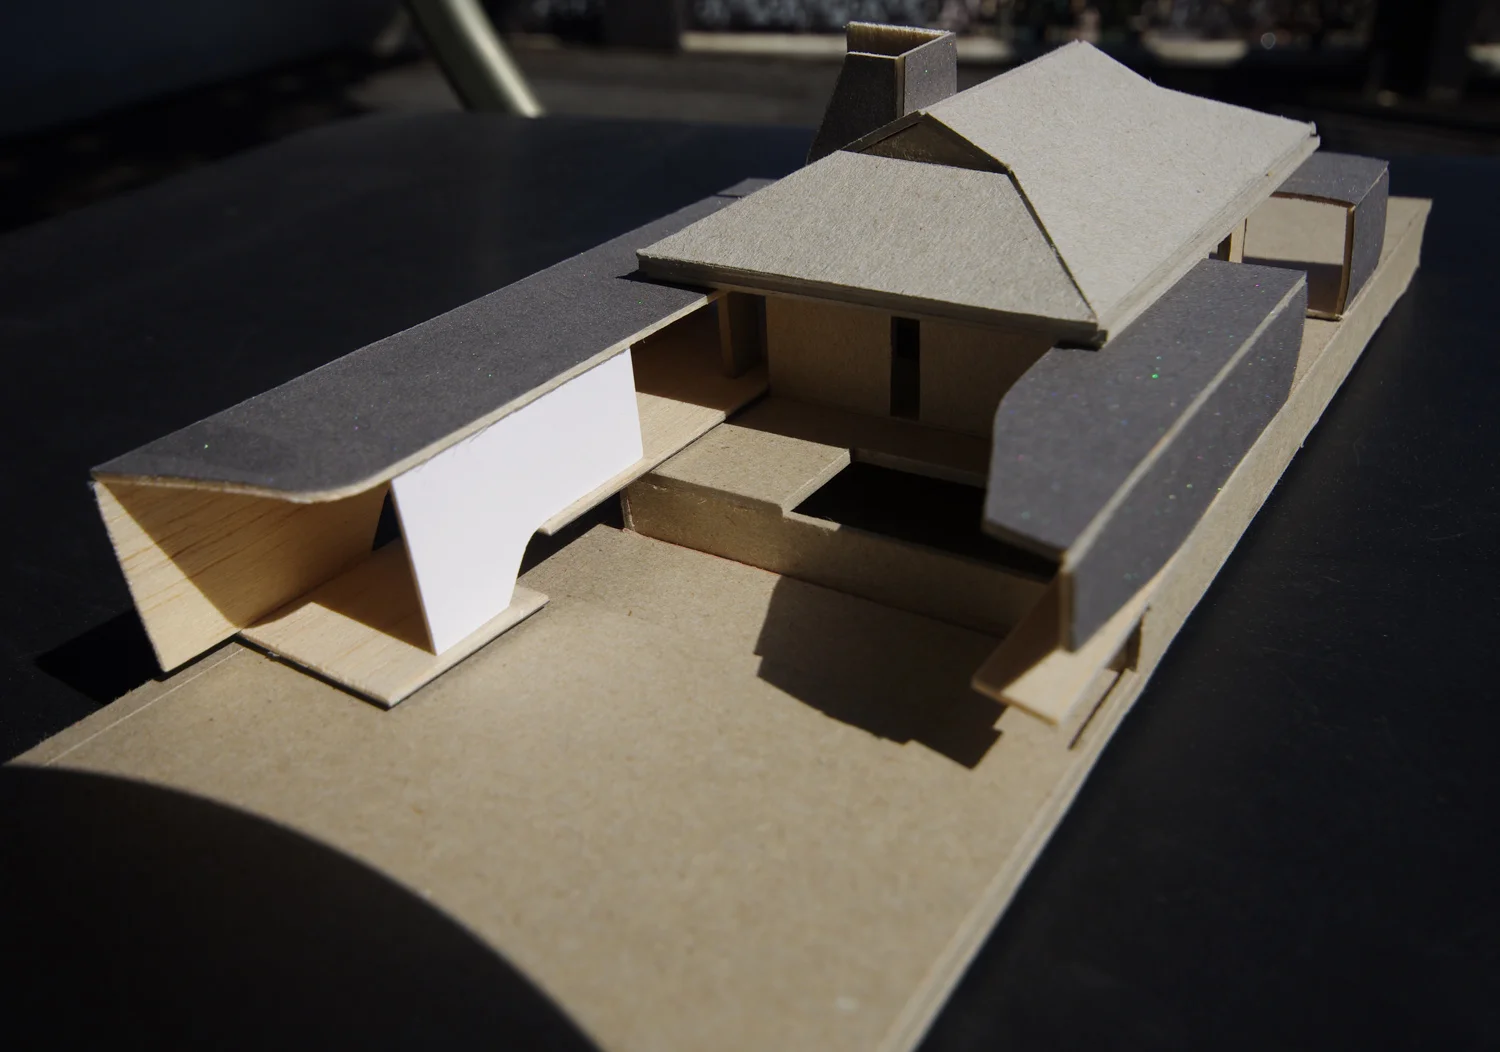
Models


Select a category to view more of our projects or click the name below to see the previous or next residential project

Previous
Previous

ALDGATE EXTENSION

Next
Next

CLAPHAM EXTENSION